1580 Rue Notre Dame de Fatima, Laval (Duvernay), QC H7G4Y6 $1,999,000
Kitchen
Dwelling
Drawing (sketch)
Exterior entrance
Kitchen
Kitchen
Kitchen
Kitchen
Living room
|
|
Description
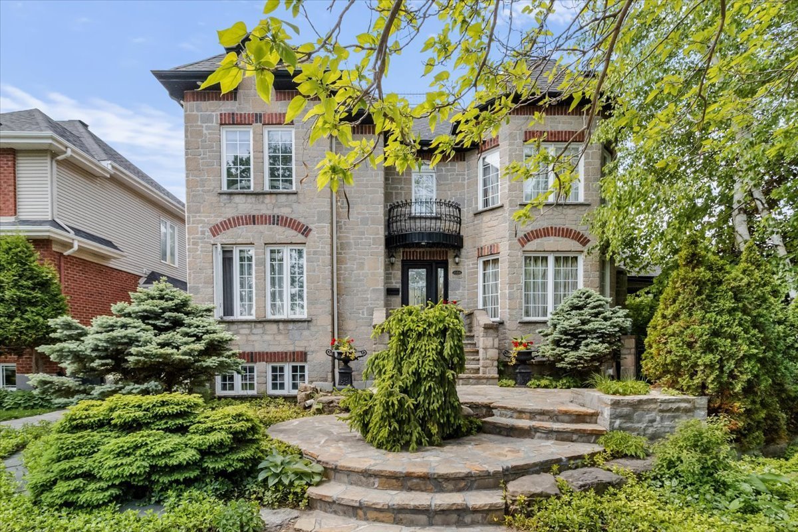
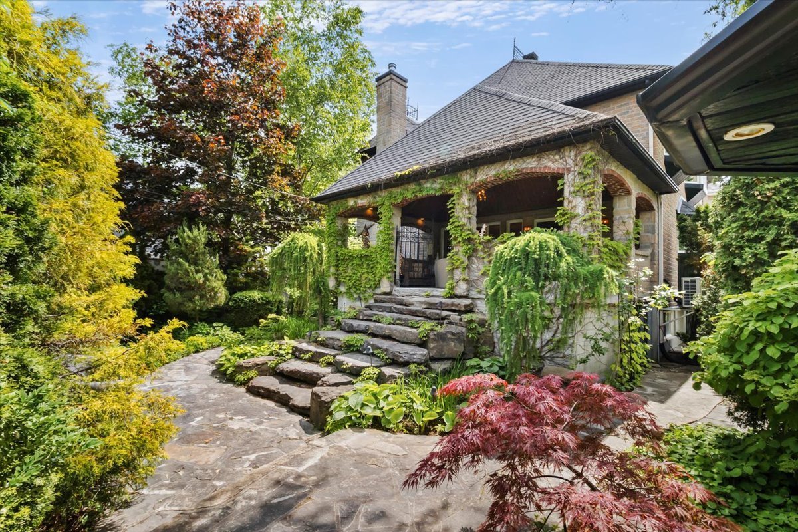
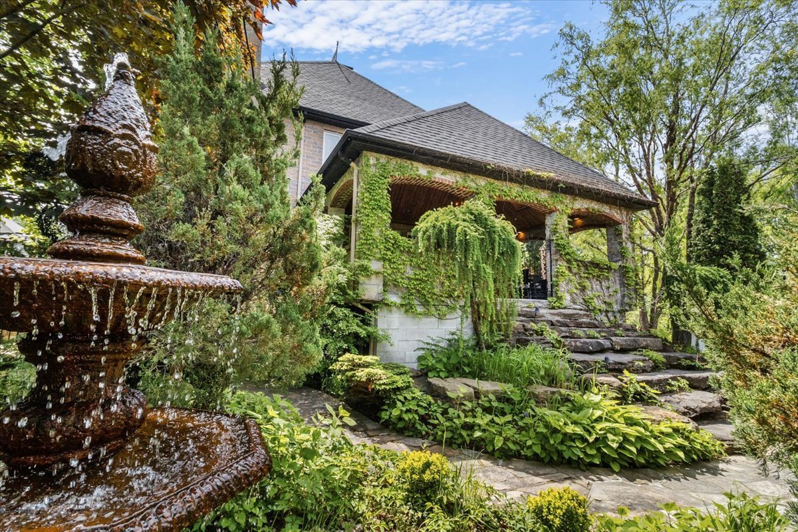
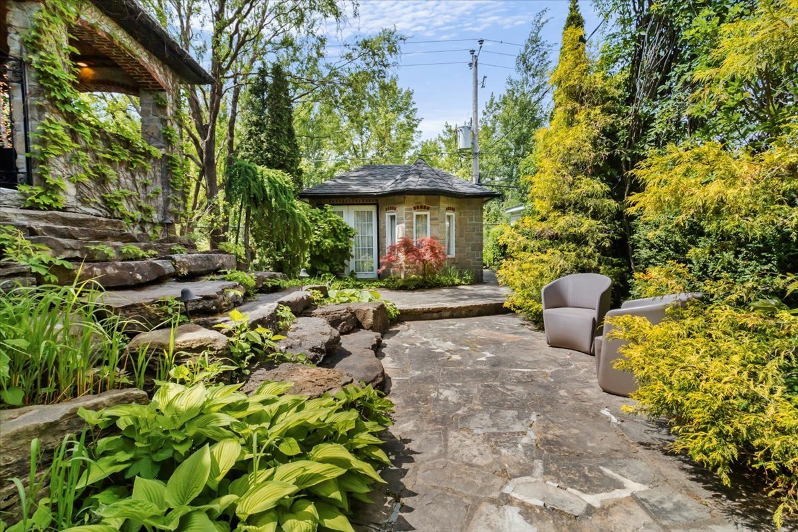
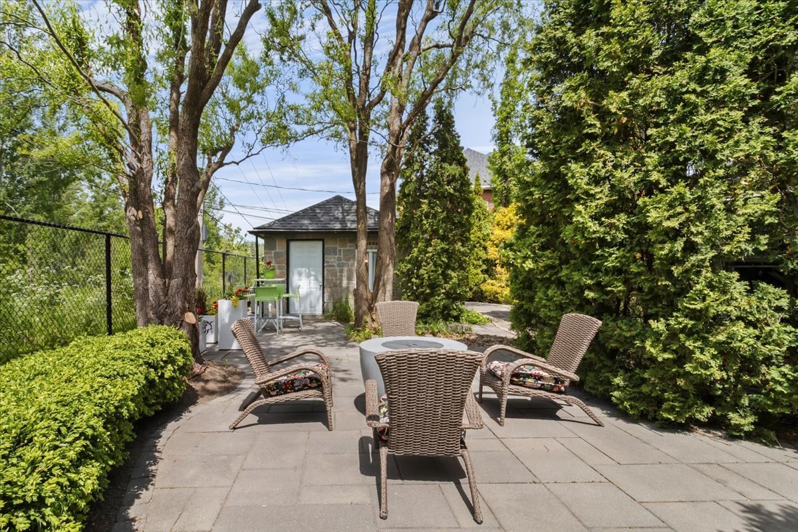
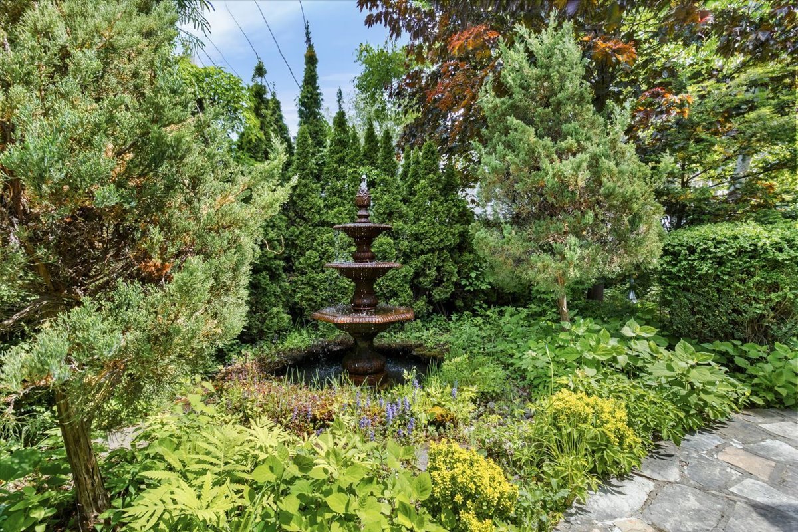
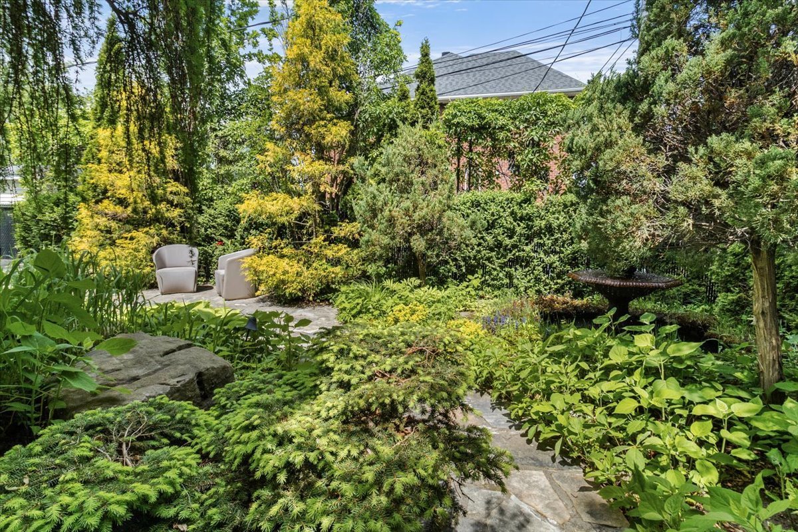
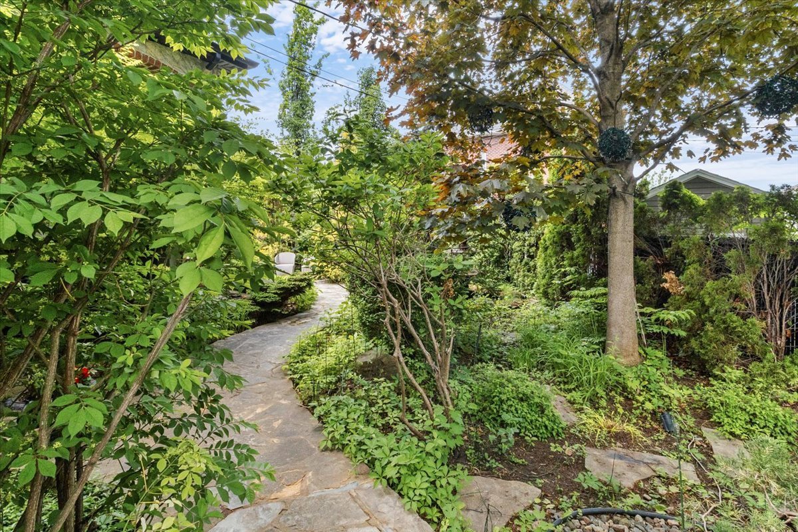
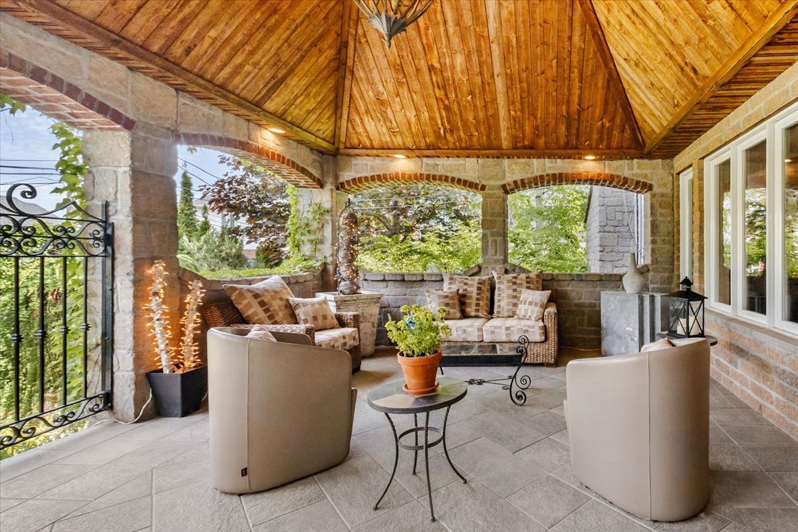
Inspired by the elegance of small European châteaux, this remarkable 4-plex building exudes a rare grandeur in the heart of Laval. Featuring a majestic stone façade and meticulously maintained landscaping, the property includes two spacious units spread over two floors. The main unit features opulent décor highlighted by warm woodwork and a classic character, while the other units, renovated over the years, offer spaces that are sometimes modern, sometimes contemporary. At the rear, a spectacular landscaped courtyard with an intimate garden and a covered pavilion completes this extraordinary property.
Inclusions: Unit 1584: Chandeliers, blinds, curtains and curtain rods, dining room wall sconces, stove (non-functional oven), refrigerator. Unit 1582: Heat pump. Unit 1586: Wall-mounted air conditioner included.
Exclusions : Tenants personal belongings.
| BUILDING | |
|---|---|
| Type | Quadruplex |
| Style | Detached |
| Dimensions | 13.42x10.93 M |
| Lot Size | 792.2 MC |
| EXPENSES | |
|---|---|
| Municipal Taxes (2026) | $ 9010 / year |
| School taxes (2026) | $ 925 / year |
|
ROOM DETAILS |
|||
|---|---|---|---|
| Room | Dimensions | Level | Flooring |
| Living room | 16.4 x 14.9 P | Ground Floor | Wood |
| Living room | 14.4 x 12.9 P | Ground Floor | Parquetry |
| Living room | 21.9 x 11.8 P | RJ | Floating floor |
| Living room | 19.4 x 11.1 P | RJ | Cork |
| Dining room | 15.6 x 13.0 P | Ground Floor | Wood |
| Kitchen | 9.0 x 12.4 P | Ground Floor | Ceramic tiles |
| Kitchen | 13.4 x 8.2 P | RJ | Ceramic tiles |
| Kitchen | 7.9 x 9 P | RJ | Cork |
| Kitchen | 16.2 x 9.8 P | Ground Floor | Ceramic tiles |
| Dining room | 11.4 x 11.0 P | Ground Floor | Ceramic tiles |
| Primary bedroom | 13.2 x 13.2 P | RJ | Floating floor |
| Primary bedroom | 11.2 x 12.6 P | RJ | Floating floor |
| Washroom | 5.0 x 4.1 P | Ground Floor | Ceramic tiles |
| Washroom | 2.6 x 6.5 P | Ground Floor | Ceramic tiles |
| Bathroom | 7.3 x 5.0 P | RJ | Ceramic tiles |
| Bathroom | 5.0 x 6.4 P | RJ | Ceramic tiles |
| Primary bedroom | 16.7 x 14.6 P | 2nd Floor | Wood |
| Primary bedroom | 14.1 x 13.1 P | 2nd Floor | Parquetry |
| Bathroom | 12.6 x 12.0 P | 2nd Floor | Ceramic tiles |
| Bedroom | 13.8 x 12.1 P | 2nd Floor | Parquetry |
| Family room | 20.9 x 14.2 P | 2nd Floor | Wood |
| Bathroom | 8.3 x 7.9 P | 2nd Floor | Ceramic tiles |
|
CHARACTERISTICS |
|
|---|---|
| Basement | 6 feet and over, Finished basement, Separate entrance |
| Heating system | Air circulation, Electric baseboard units |
| Driveway | Asphalt |
| Roofing | Asphalt shingles |
| Available services | Balcony/terrace, Fire detector, Outdoor storage space, Yard |
| Proximity | Bicycle path, Cegep, Daycare centre, Elementary school, Golf, High school, Highway, Hospital, Park - green area, Public transport |
| Siding | Brick, Stone |
| Equipment available | Central heat pump, Ventilation system, Wall-mounted air conditioning, Wall-mounted heat pump |
| Heating energy | Electricity, Natural gas |
| Landscaping | Fenced, Land / Yard lined with hedges, Landscape, Patio |
| Topography | Flat |
| Hearth stove | Gaz fireplace, Wood fireplace |
| Sewage system | Municipal sewer |
| Water supply | Municipality |
| Distinctive features | No neighbours in the back |
| Parking | Outdoor |
| Foundation | Poured concrete |
| Zoning | Residential |
| Bathroom / Washroom | Seperate shower |