1855 Boul. du Tricentenaire, Montréal (Rivière-des-Prairies, QC H1B5S5 $310,000
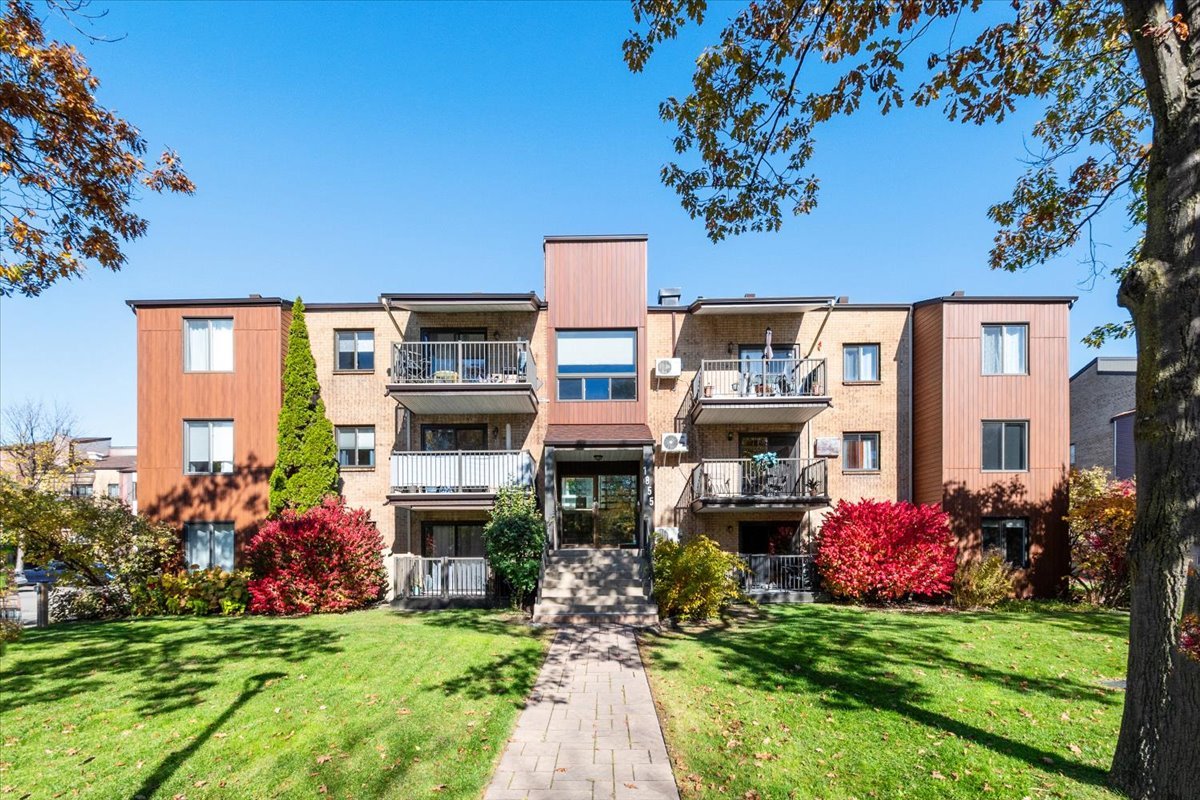
Frontage
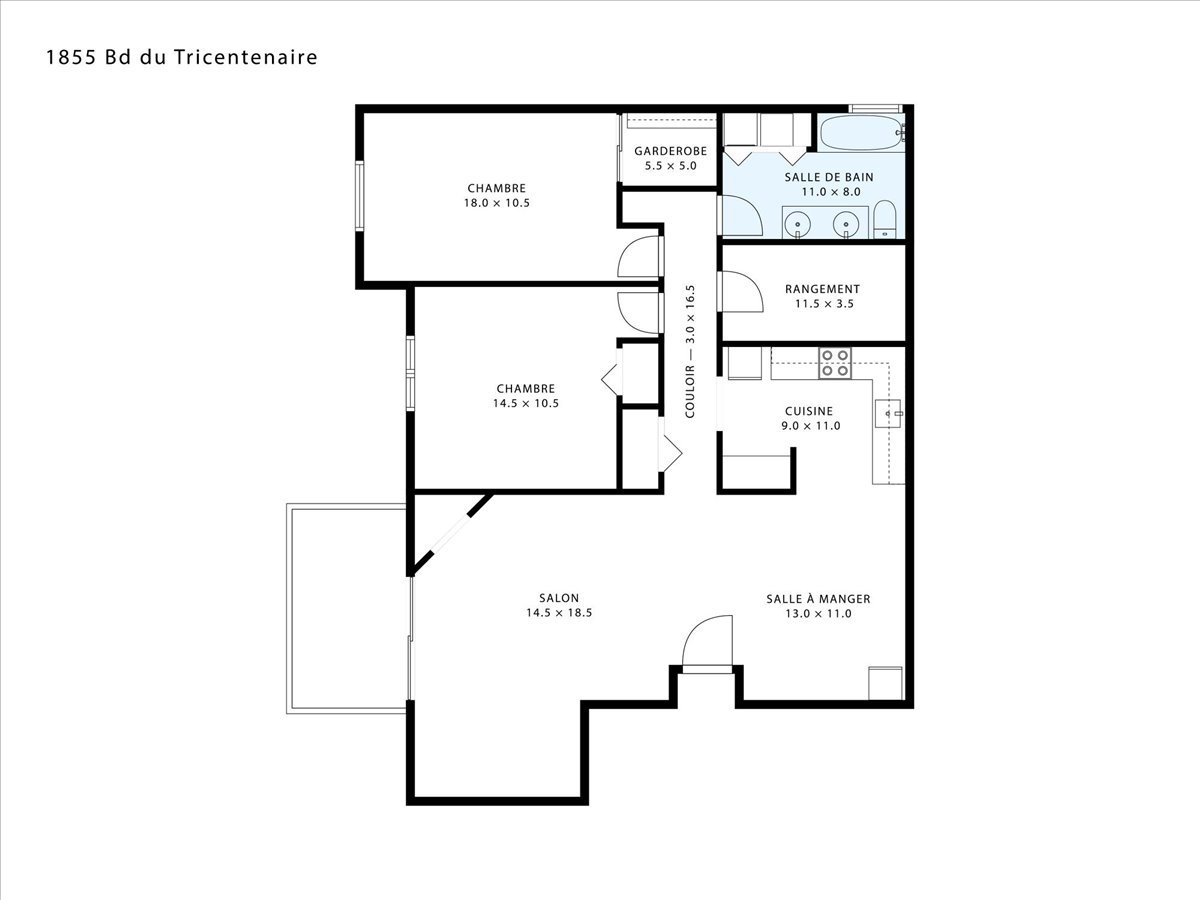
Drawing (sketch)
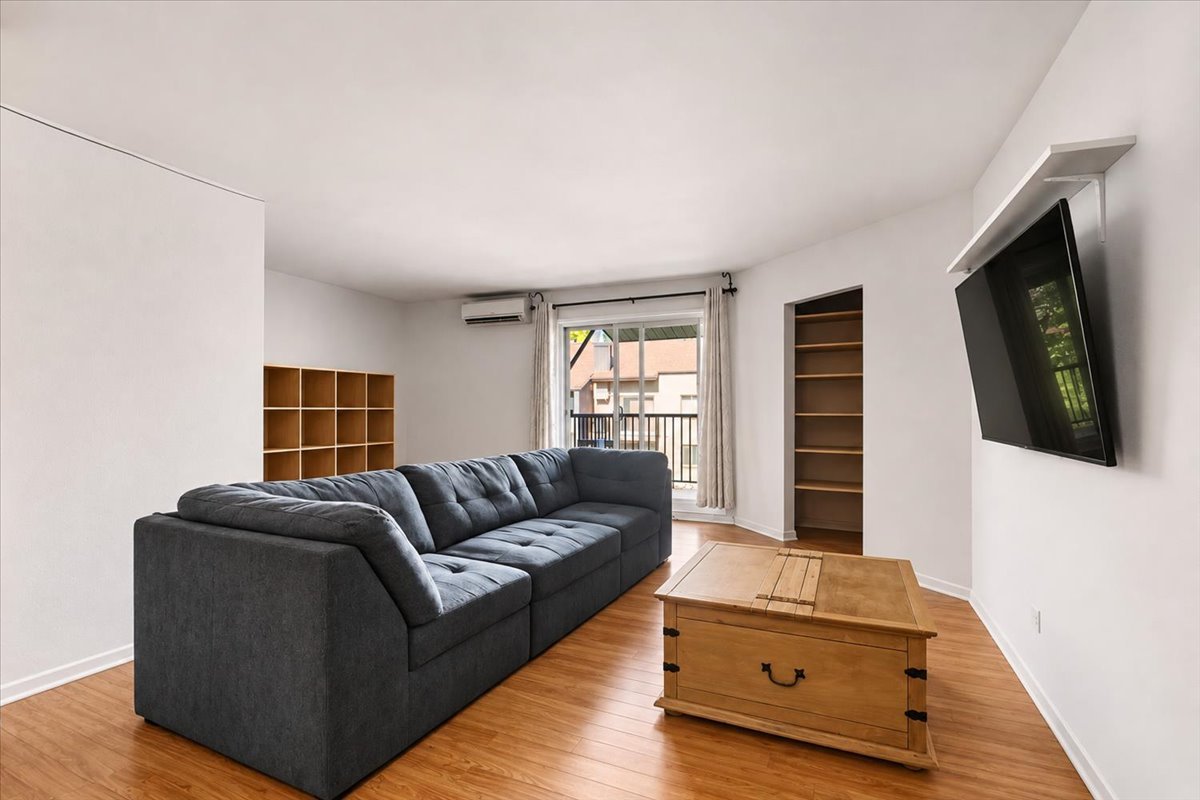
Living room
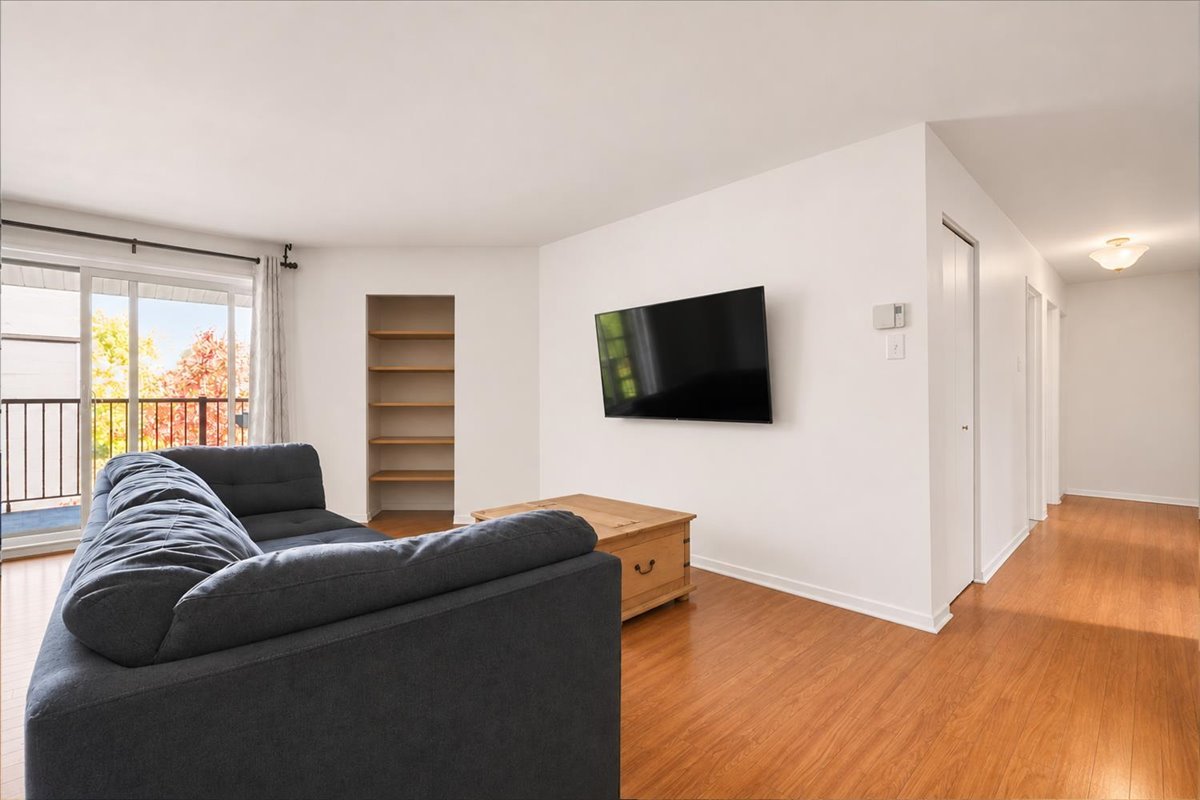
Living room
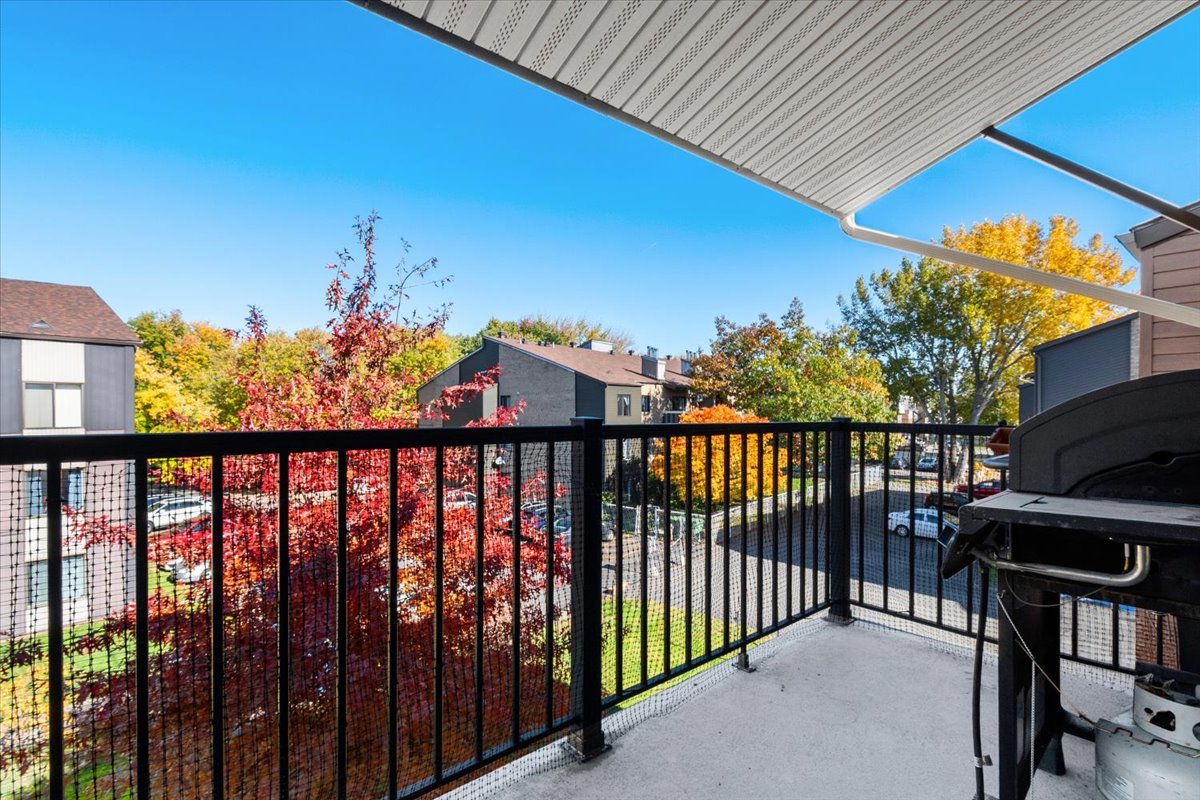
Balcony
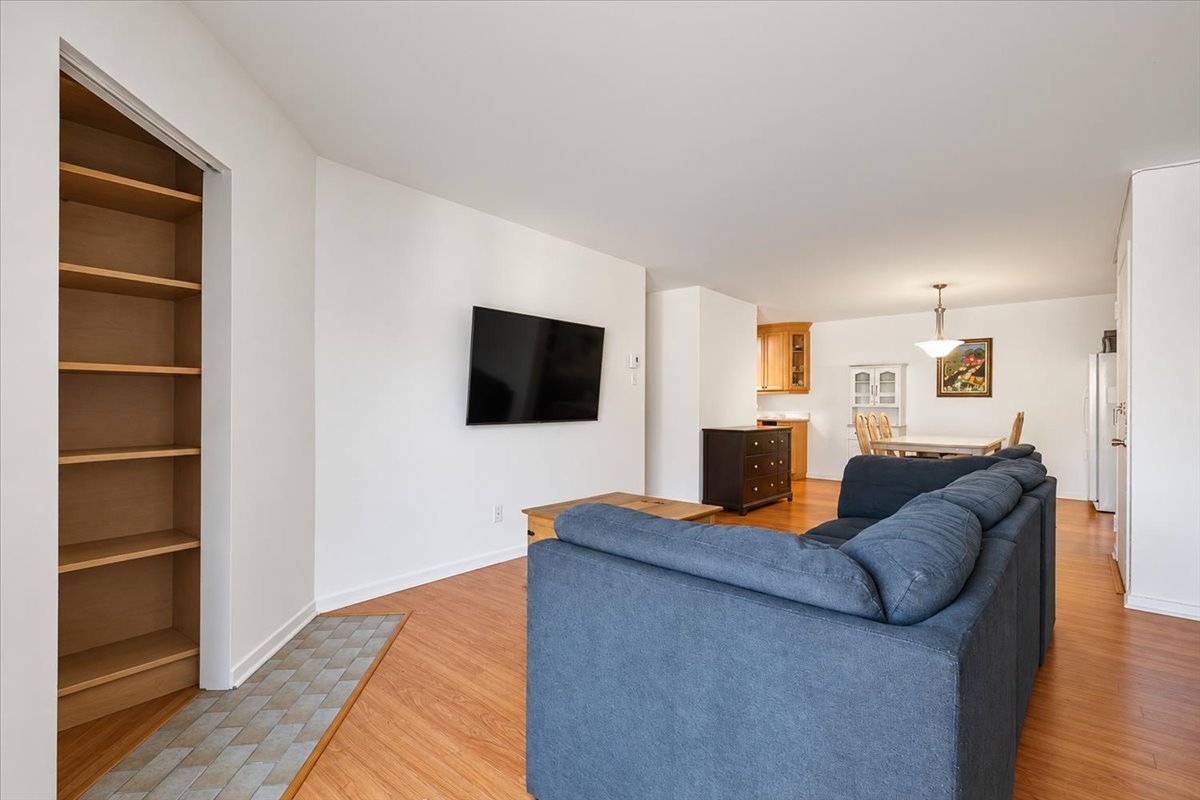
Living room
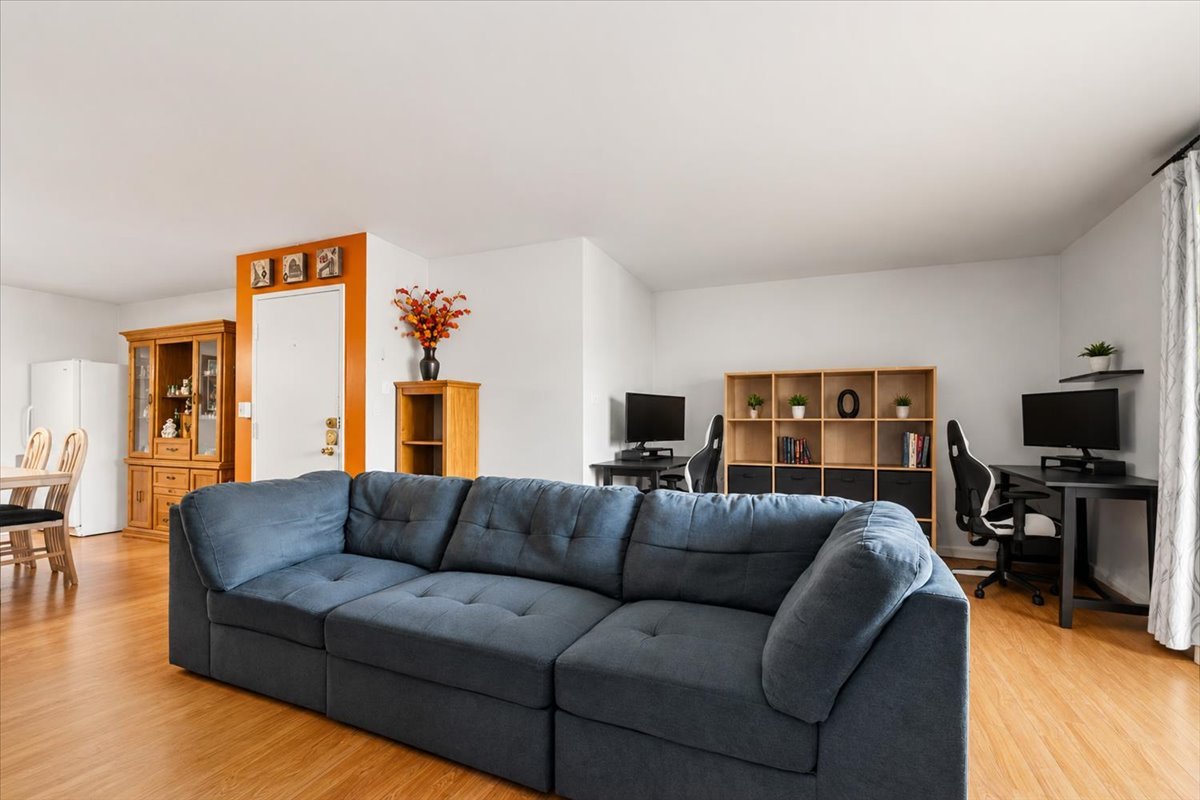
Living room
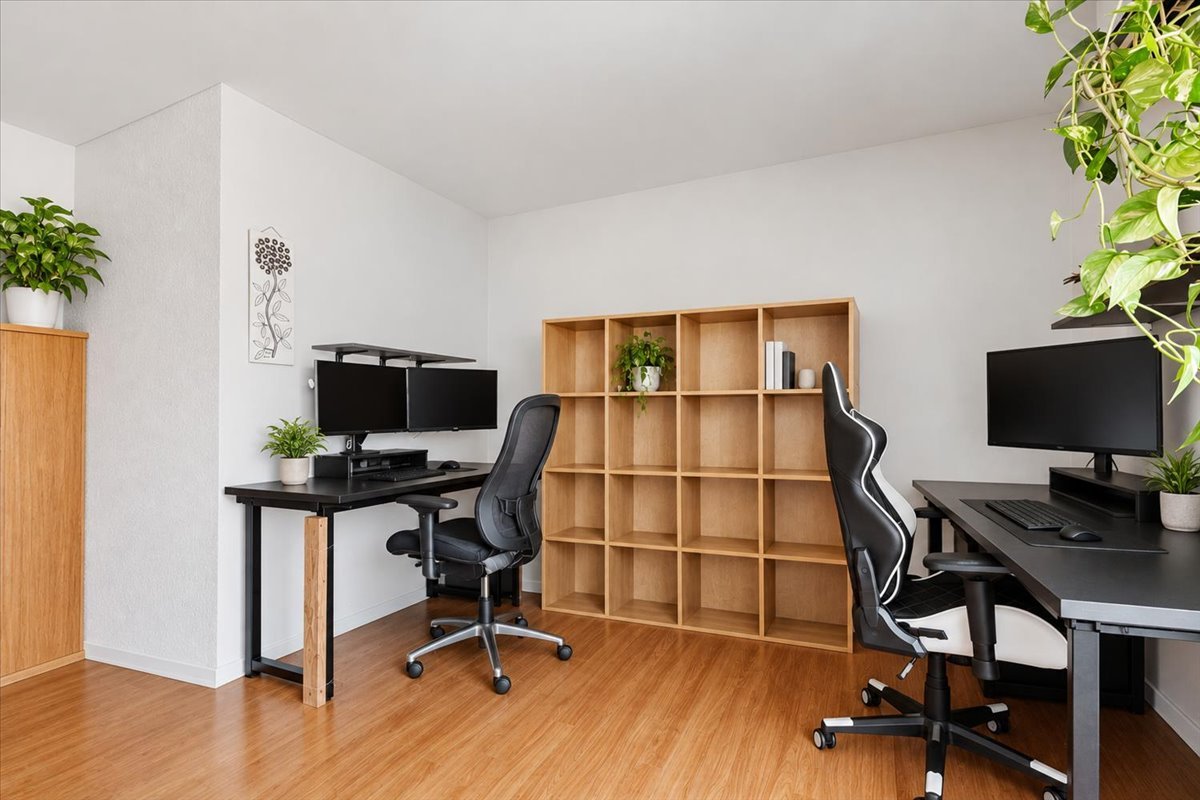
Office
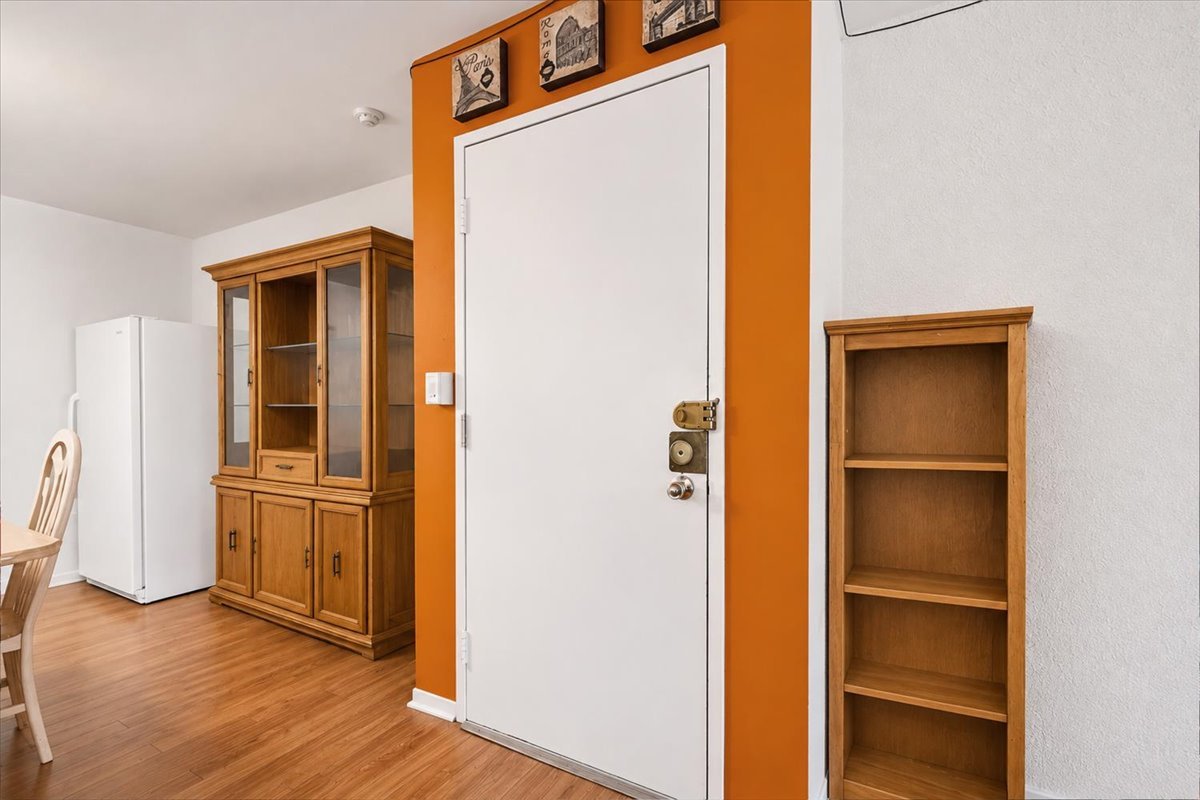
Exterior entrance
|
|
OPEN HOUSE
Sunday, 1 November, 2026 | 14:00 - 16:00
Description
A charming condo awaits you! Offering 1,112 sq. ft., this spacious, well-divided unit features a bright living area, an inviting living room, and a warm, functional kitchen. It offers 2 generously sized bedrooms, including a primary bedroom with a large walk-in closet, as well as a full bathroom. Enjoy a lard indoor storage space, a sunny balcony, and an outdoor parking space. Ideally located within walking distance of grocery stores, pharmacies, public transportation, and other essential services, this property combines comfort, space, and convenience for everyday living!
THE PROPERTY
- 2 bedrooms
- 1 bathroom
- A large in-unit storage room
- 1 outdoor parking space
- VERY well-managed building thanks to a proactive and
diligent syndicate
LOCATION
- 5-minute walk to Sherbrooke Street East (numerous shops
and essential services)
- 5-minute walk to Maxi grocery store and Pharmaprix
pharmacy
- 6-minute walk to Félix-Leclerc Elementary School
- 15-minute walk to St-Marcel Elementary School
- 12-minute walk to Daniel Johnson High School
- 10-minute walk to Daniel Johnson Park
- 25-minute walk to Neuville-sur-Vanne Park, along the river
- 11-minute drive to Place du
Village-de-la-Pointe-aux-Trembles, its public market, and
the river shuttle
- 7-minute drive to the exo Pointe-aux-Trembles train
station
- 16-minute drive to Honoré-Beaugrand metro station
- 10-minute drive to Pointe-aux-Prairies Nature Park and
its trails
- 13-minute drive to Costco
- Quick access to Highway 40
Inclusions: Light fixtures, TV mount, shelves, curtain and curtain rods in living room.
Exclusions : Owners' personal belongings
| BUILDING | |
|---|---|
| Type | Apartment |
| Style | Detached |
| Dimensions | 0x0 |
| Lot Size | 0 |
| EXPENSES | |
|---|---|
| Co-ownership fees | $ 5520 / year |
| Municipal Taxes (2026) | $ 1881 / year |
| School taxes (2026) | $ 190 / year |
|
ROOM DETAILS |
|||
|---|---|---|---|
| Room | Dimensions | Level | Flooring |
| Living room | 14.5 x 18.5 P | 3rd Floor | Floating floor |
| Dining room | 13.0 x 11.0 P | 3rd Floor | Floating floor |
| Kitchen | 9.0 x 11.0 P | 3rd Floor | Parquetry |
| Bedroom | 14.5 x 10.5 P | 3rd Floor | Floating floor |
| Primary bedroom | 18.0 x 10.5 P | 3rd Floor | Parquetry |
| Walk-in closet | 5.5 x 5.0 P | 3rd Floor | Floating floor |
| Bathroom | 11.0 x 8.0 P | 3rd Floor | Ceramic tiles |
| Storage | 11.5 x 3.5 P | 3rd Floor | Concrete |
|
CHARACTERISTICS |
|
|---|---|
| Driveway | Asphalt |
| Roofing | Asphalt shingles |
| Proximity | Bicycle path, Cegep, Daycare centre, Elementary school, Golf, High school, Highway, Park - green area, Public transport |
| Heating system | Electric baseboard units |
| Heating energy | Electricity |
| Available services | Fire detector |
| Sewage system | Municipal sewer |
| Water supply | Municipality |
| Parking | Outdoor |
| Restrictions/Permissions | Pets allowed, Short-term rentals not allowed |
| Equipment available | Private balcony, Wall-mounted air conditioning |
| Zoning | Residential |
| Rental appliances | Water heater |
| Cupboard | Wood |