3430 Rue Masson, Montréal (Rosemont, QC H1X1R7 $1,065,000
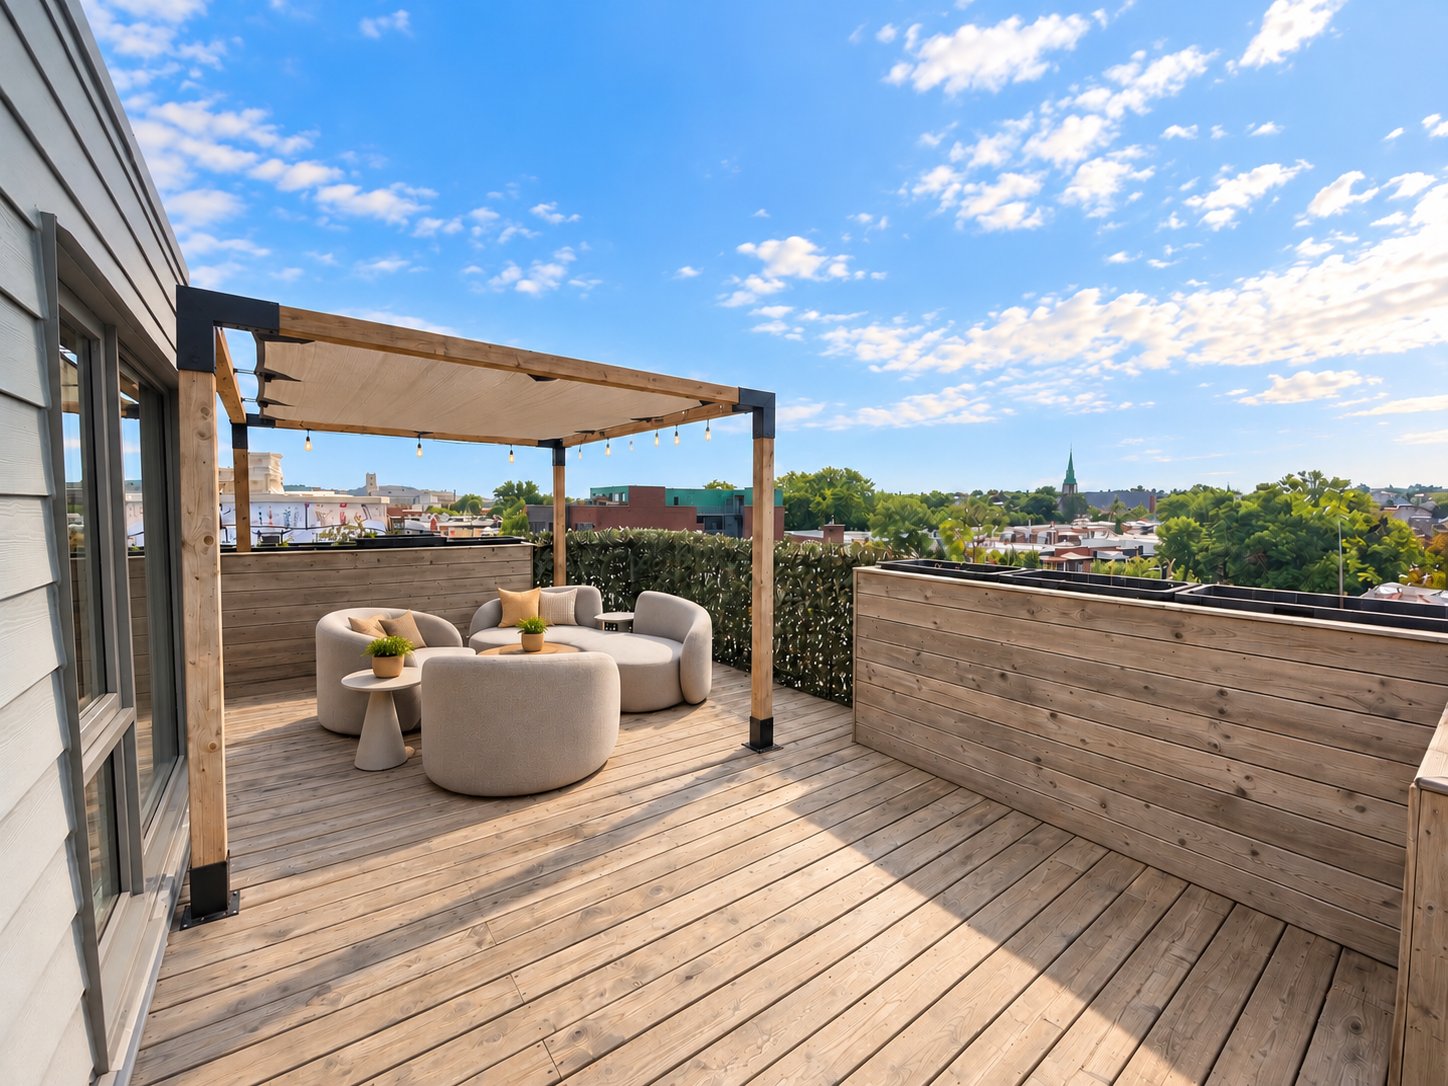
Patio
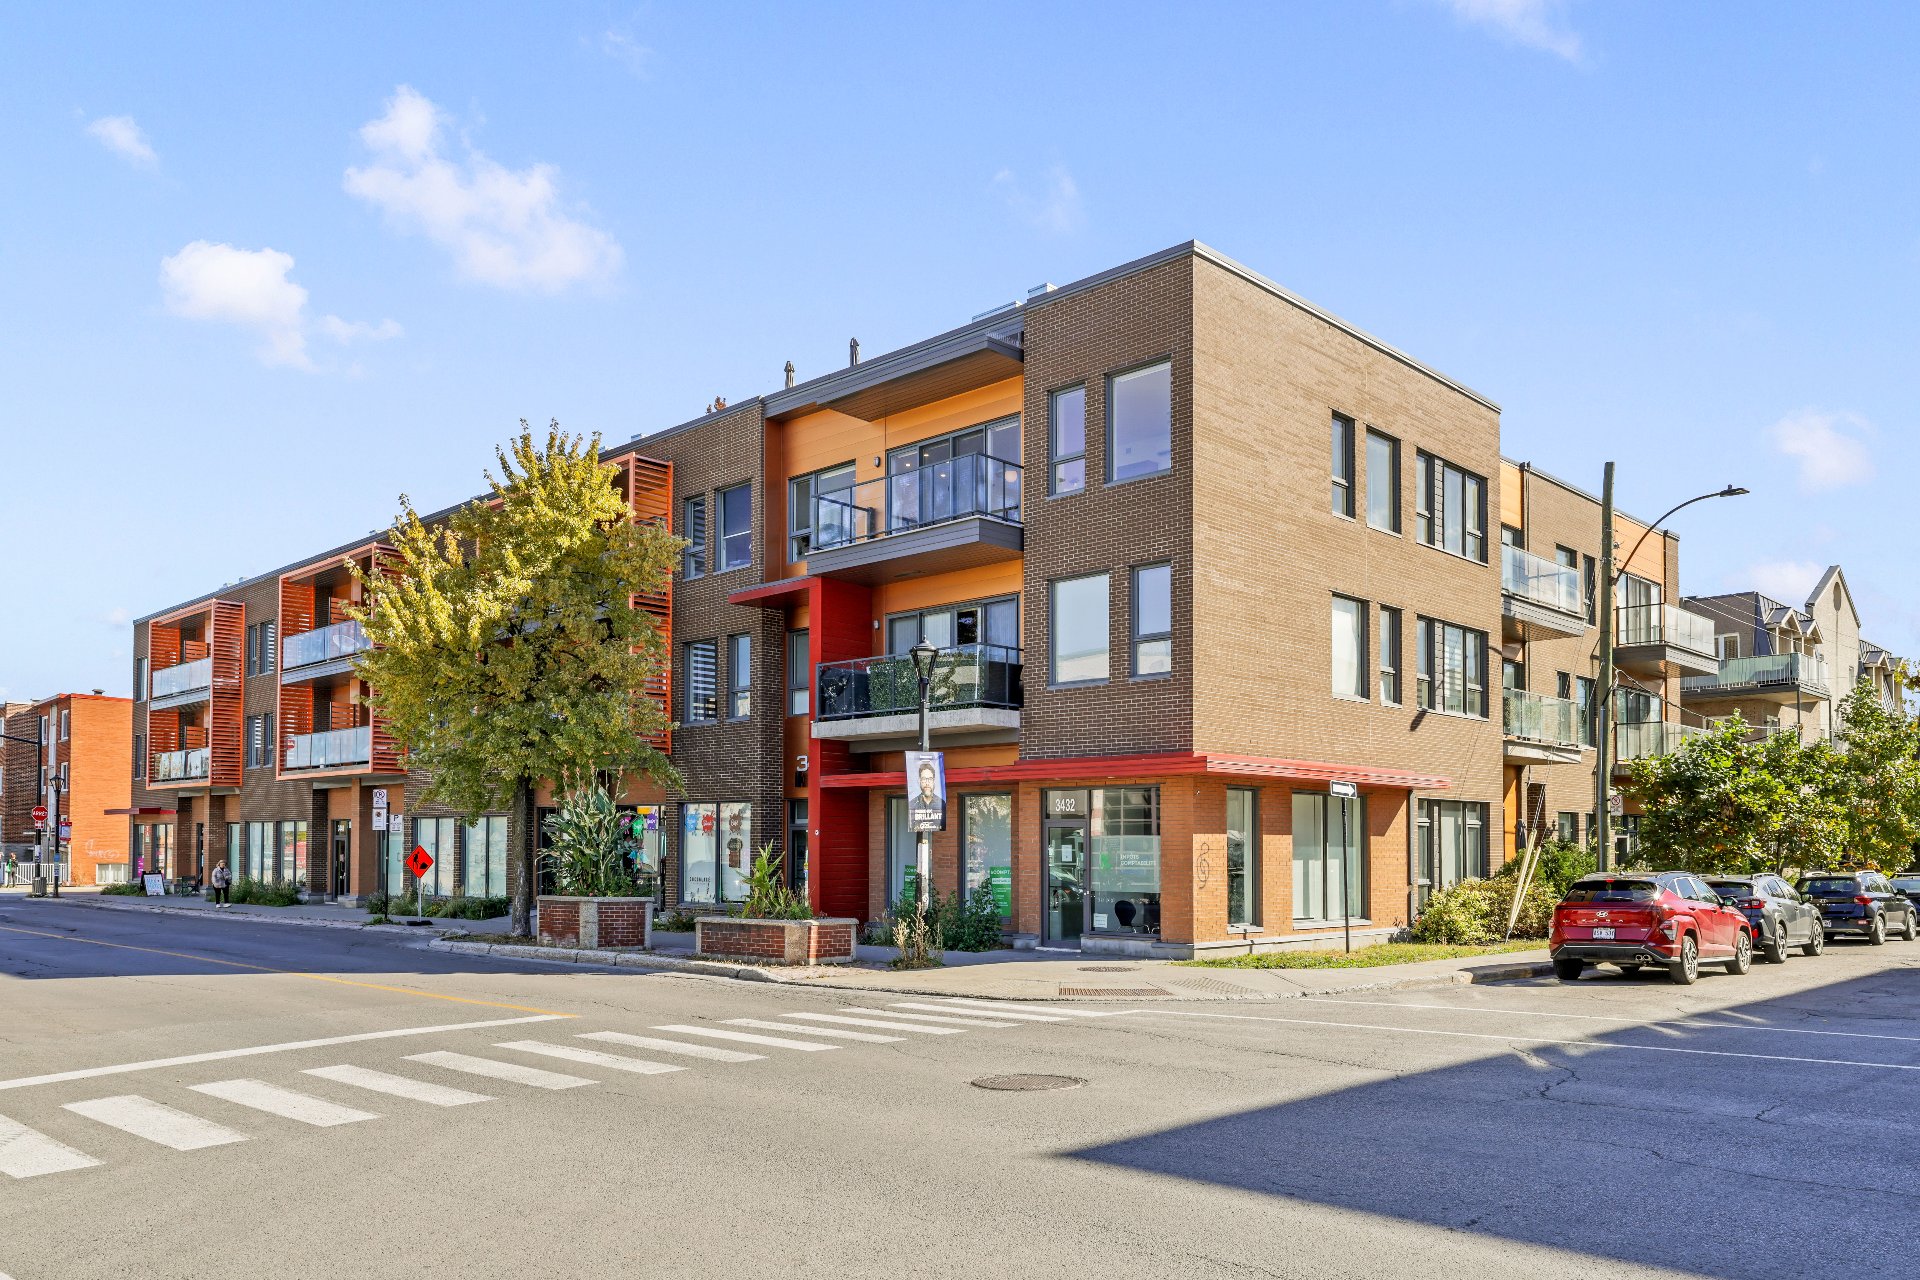
Frontage
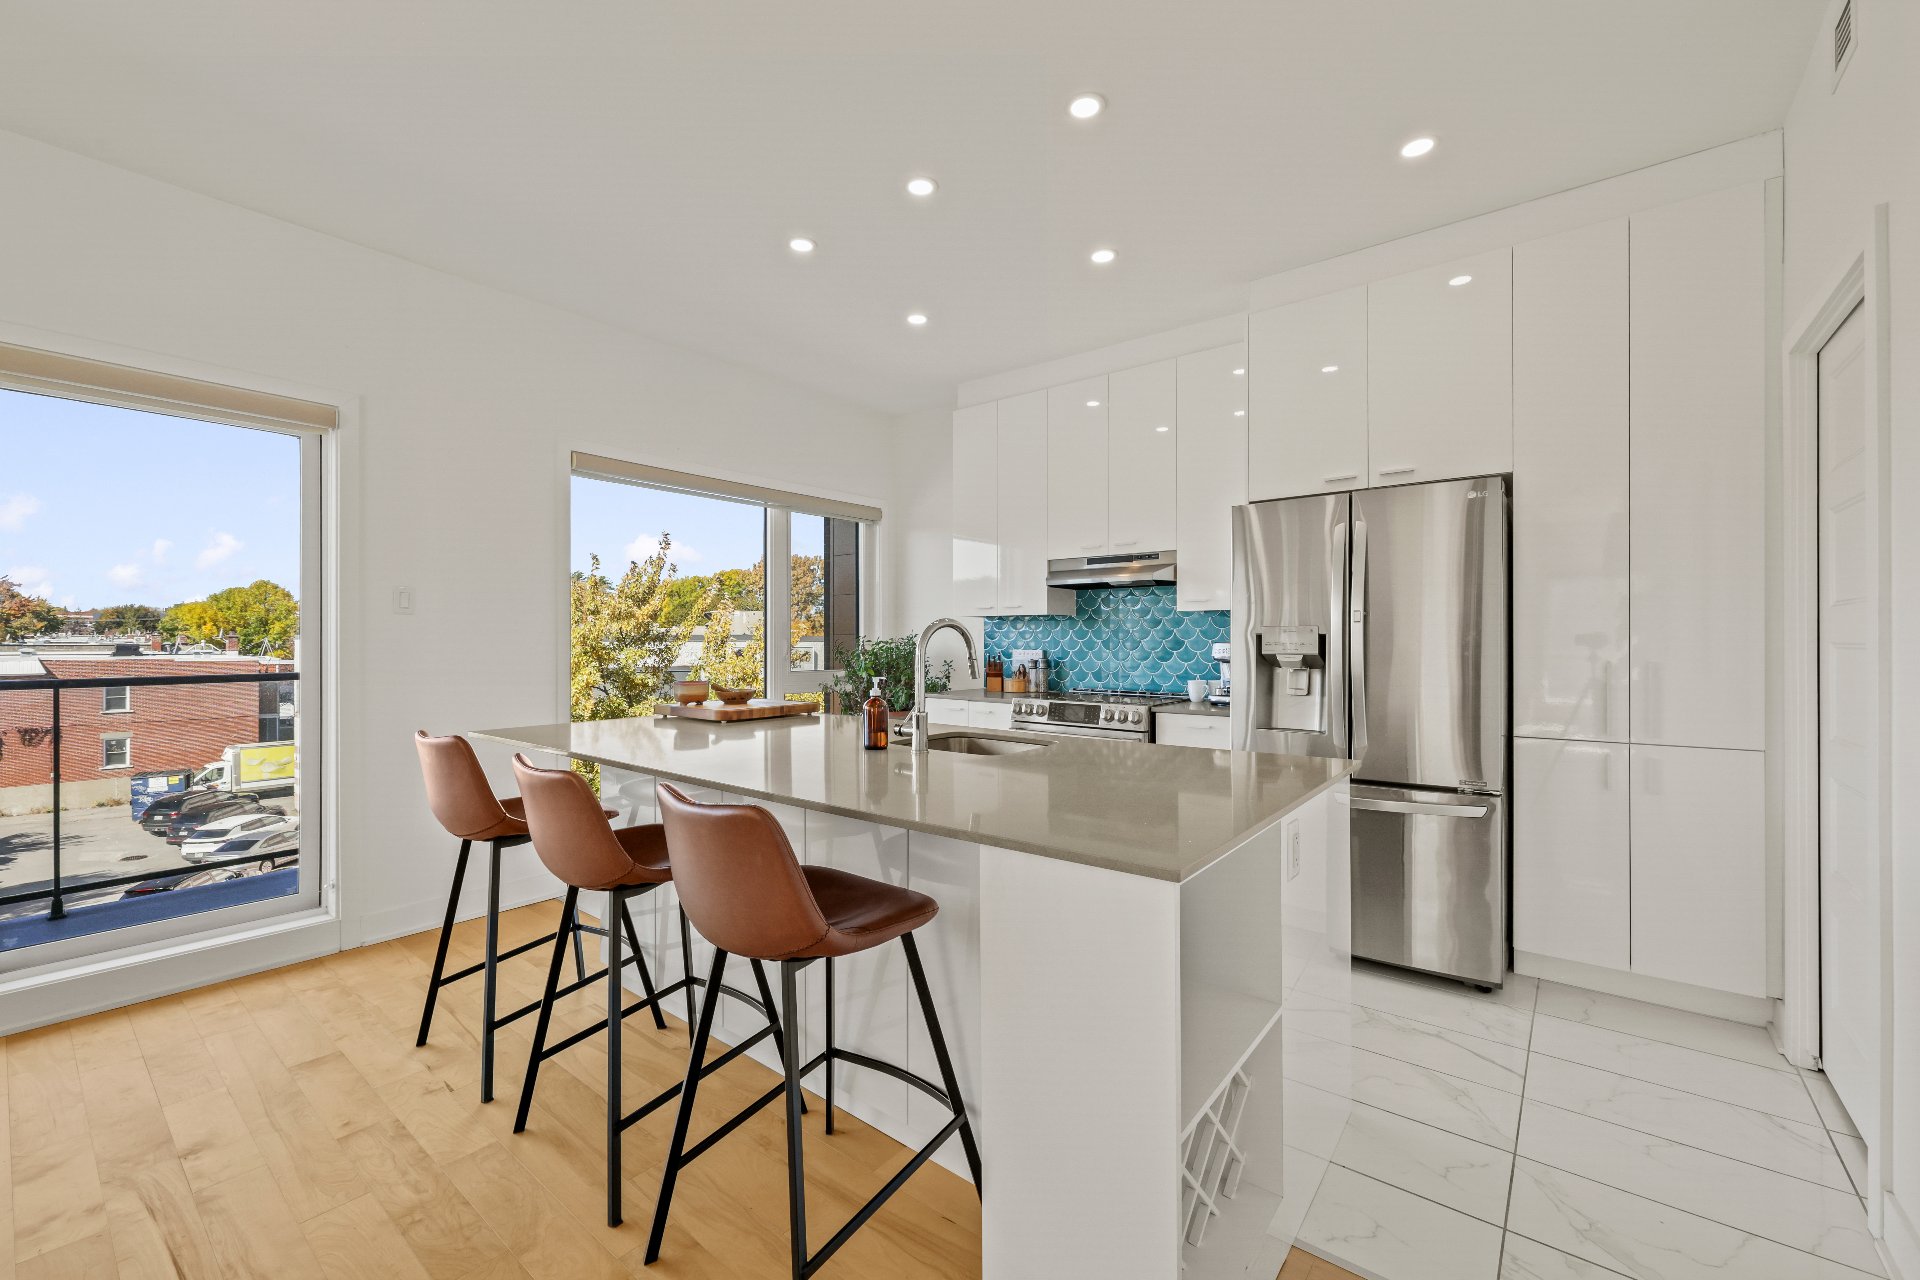
Kitchen
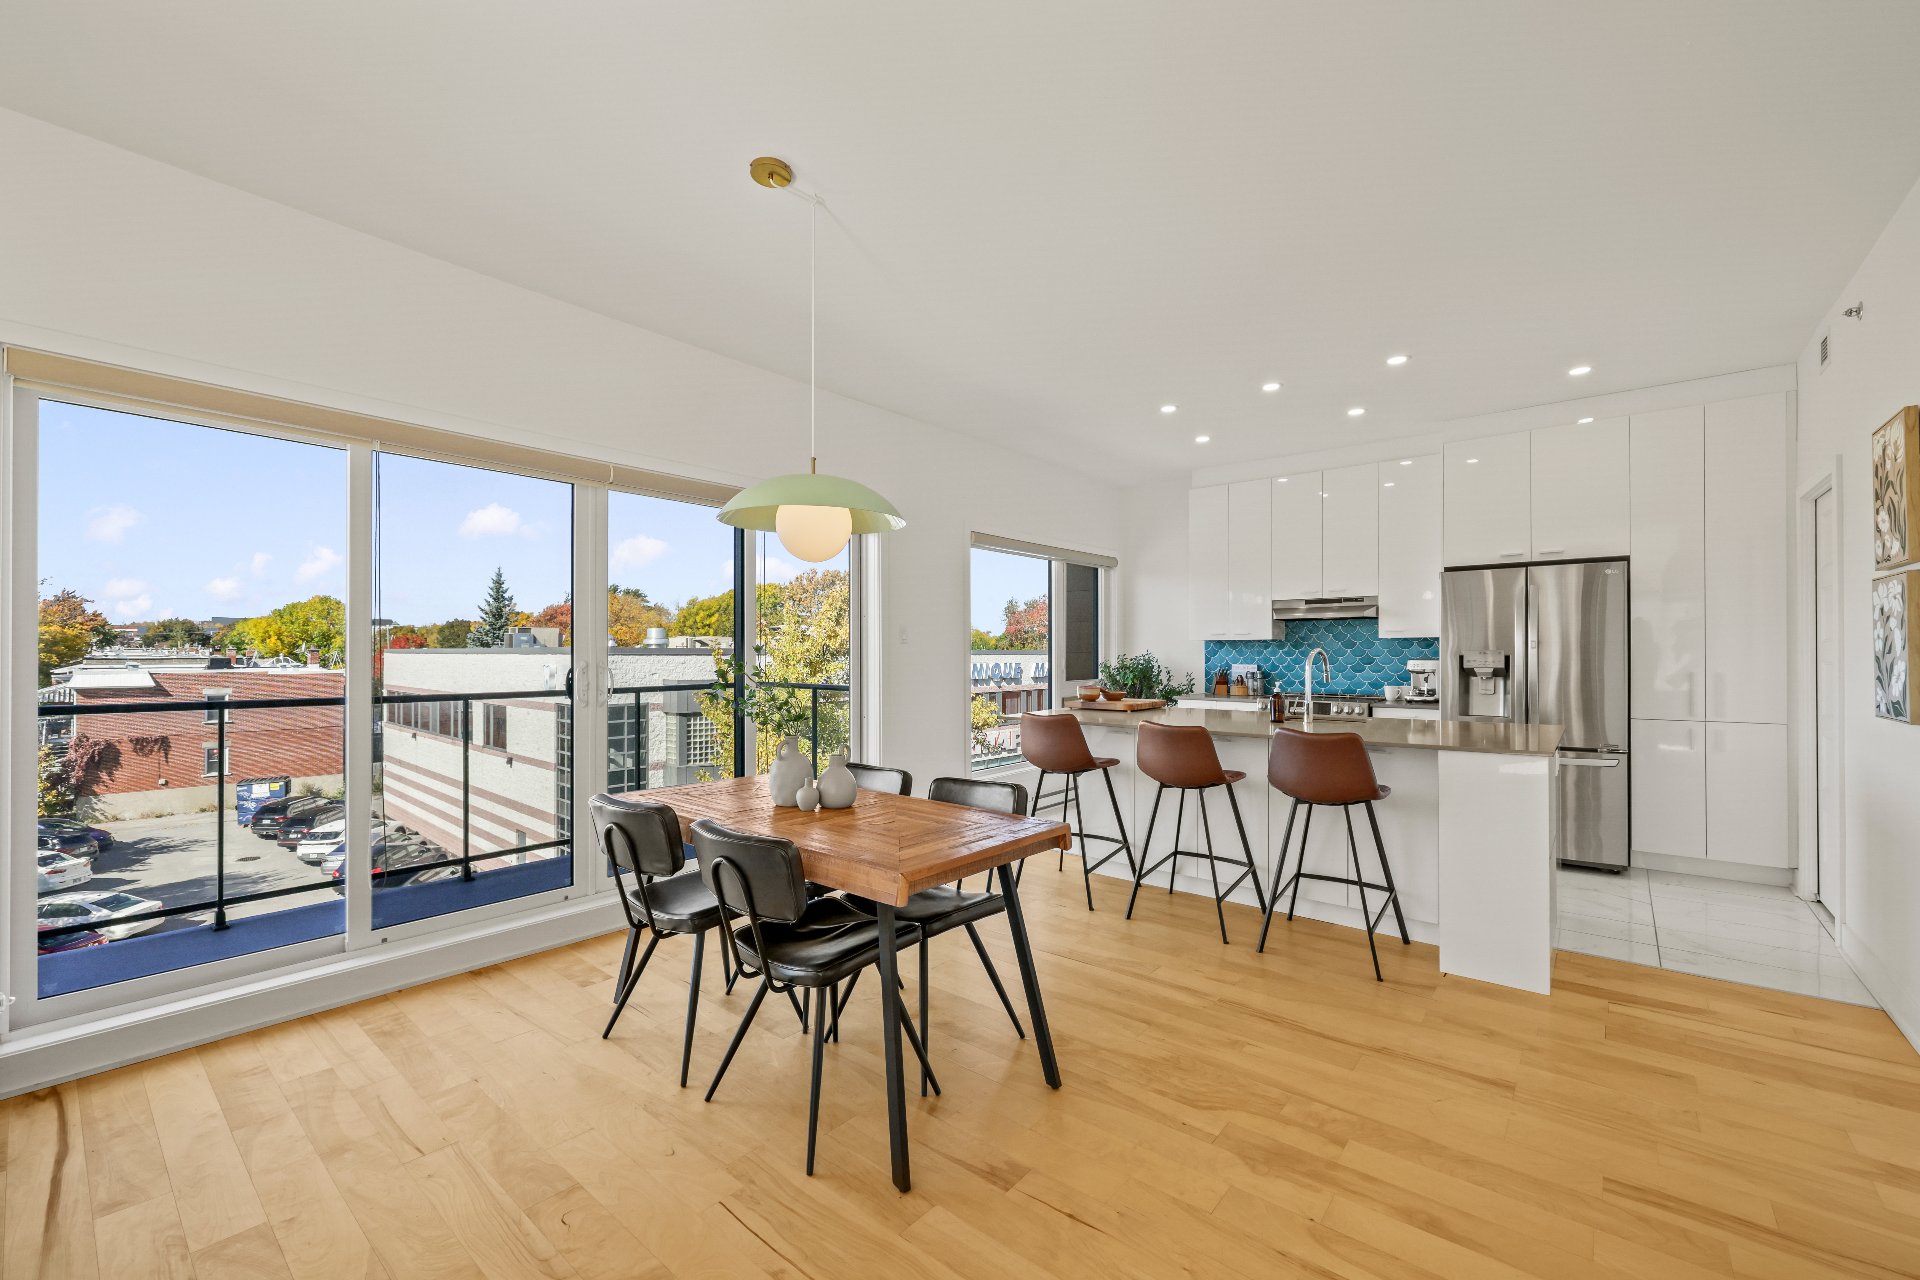
Dining room
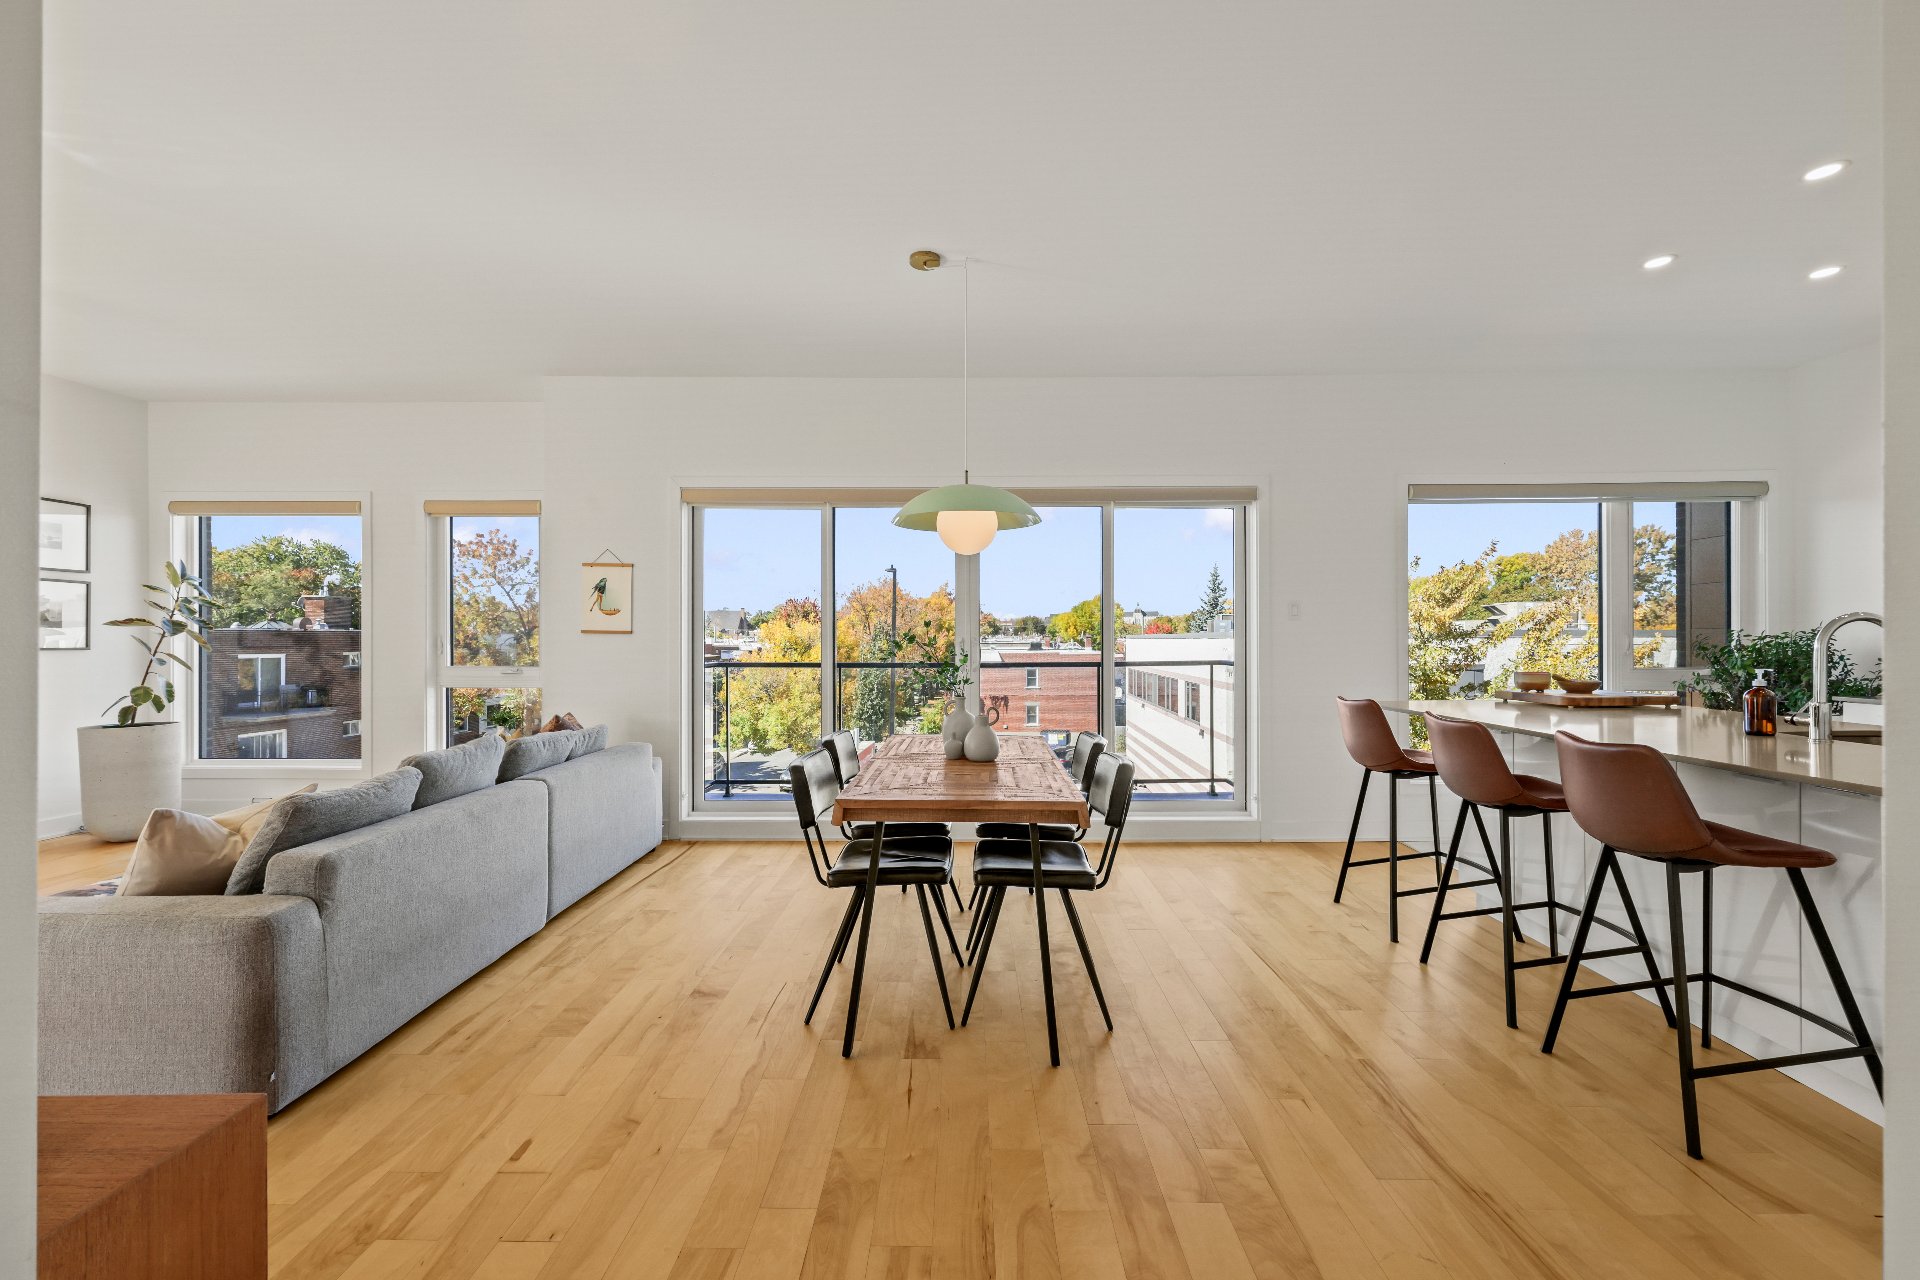
Dining room
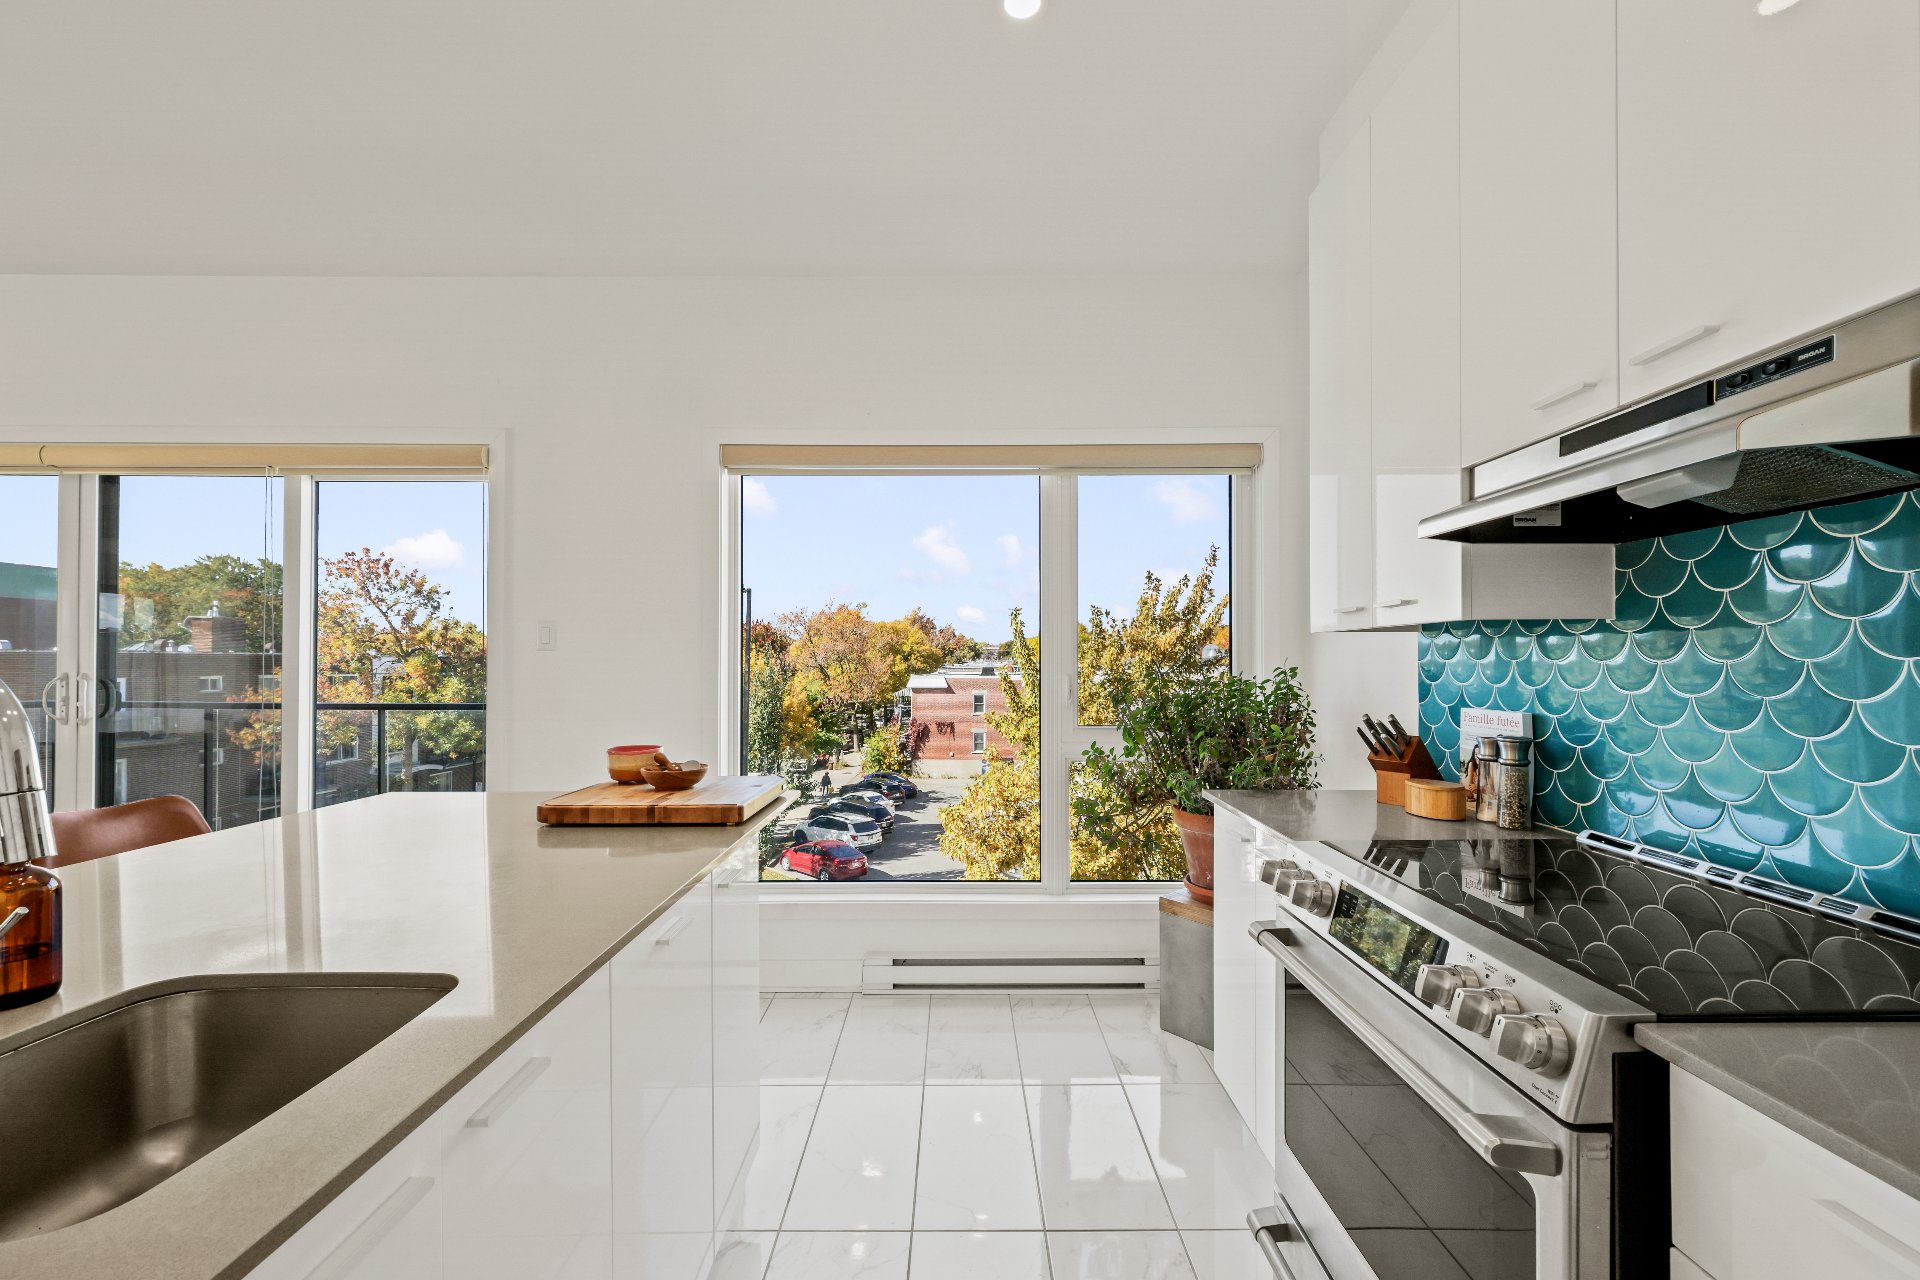
Kitchen
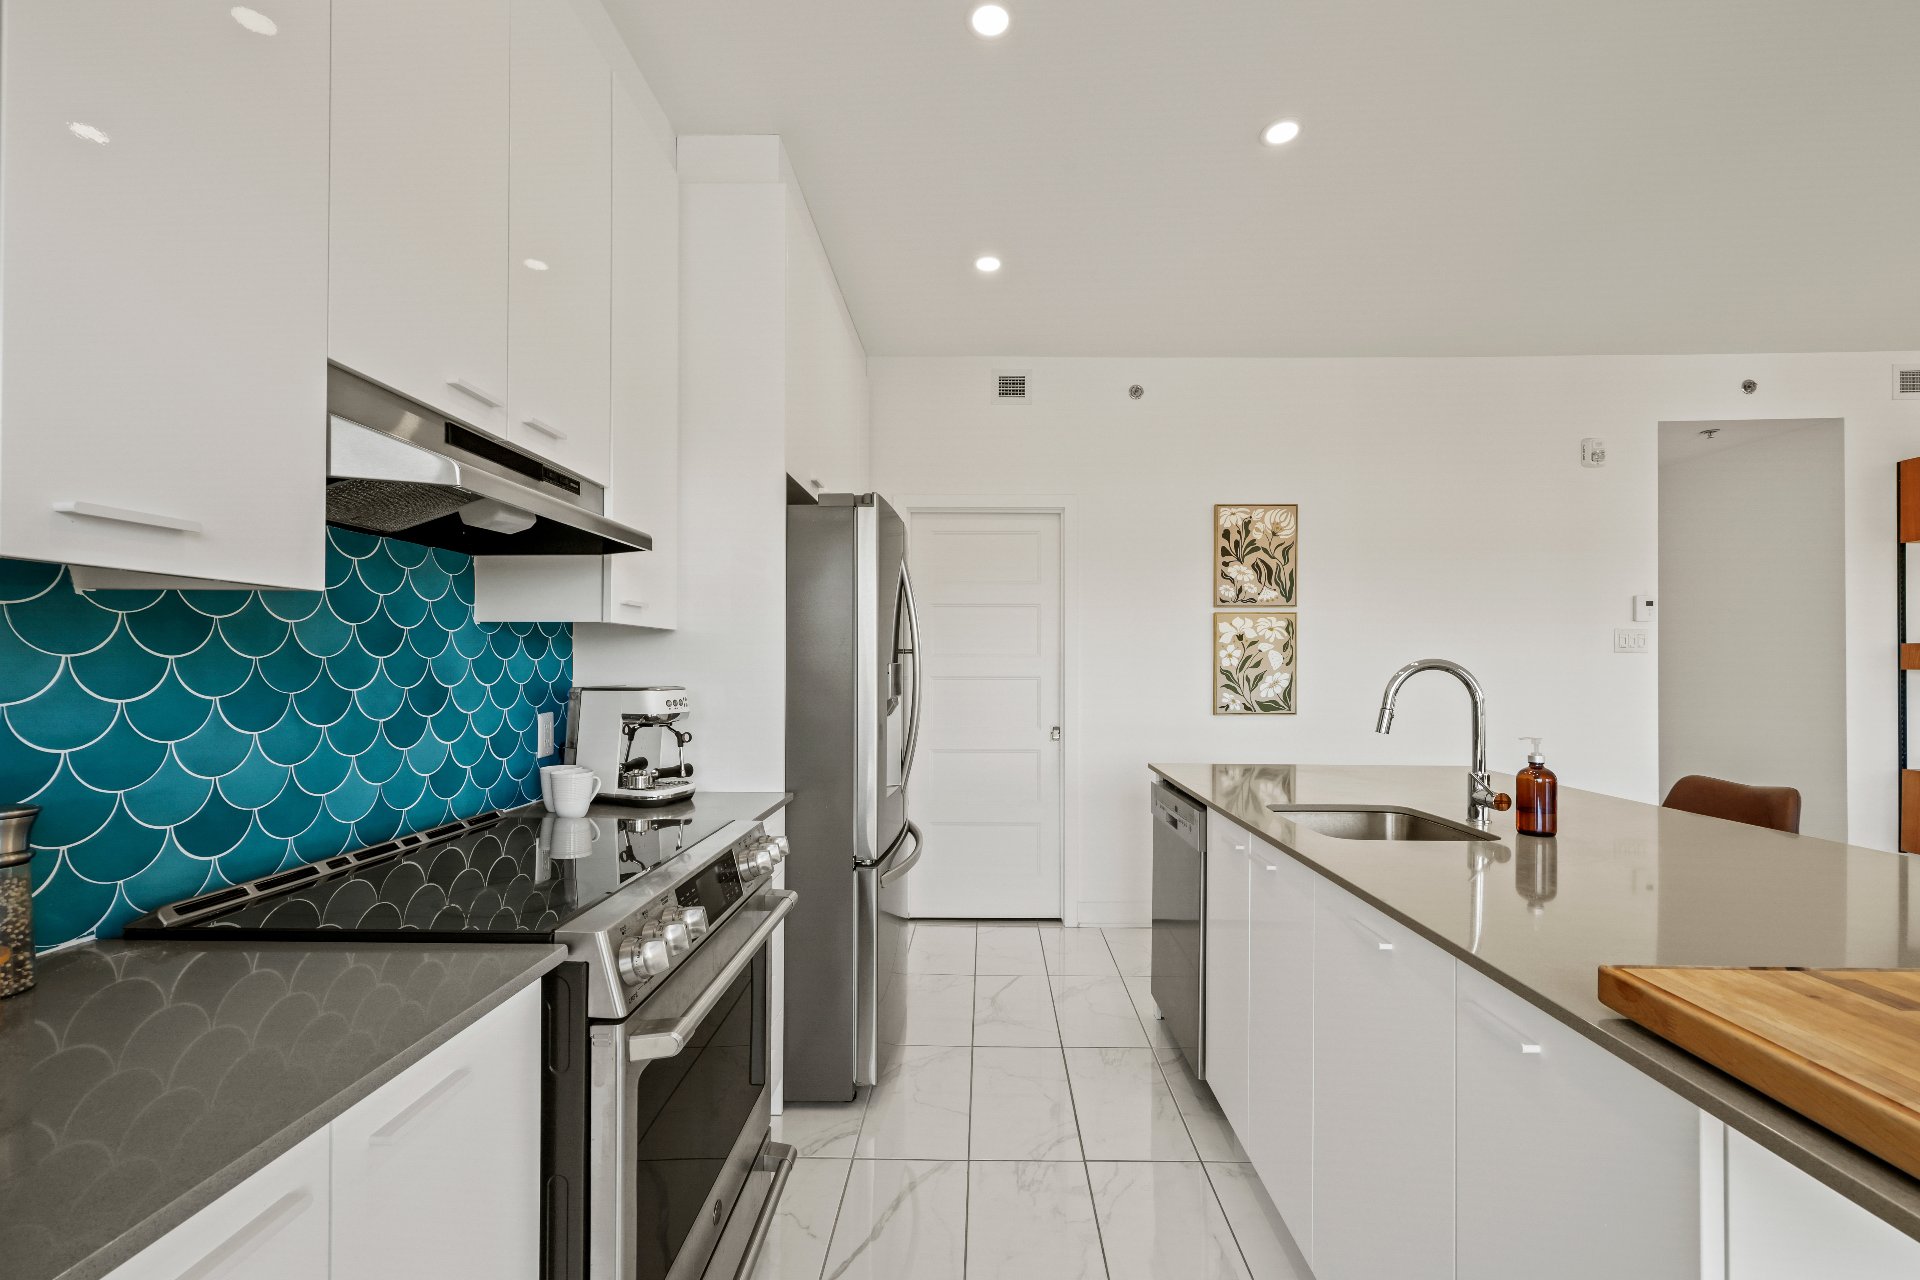
Kitchen
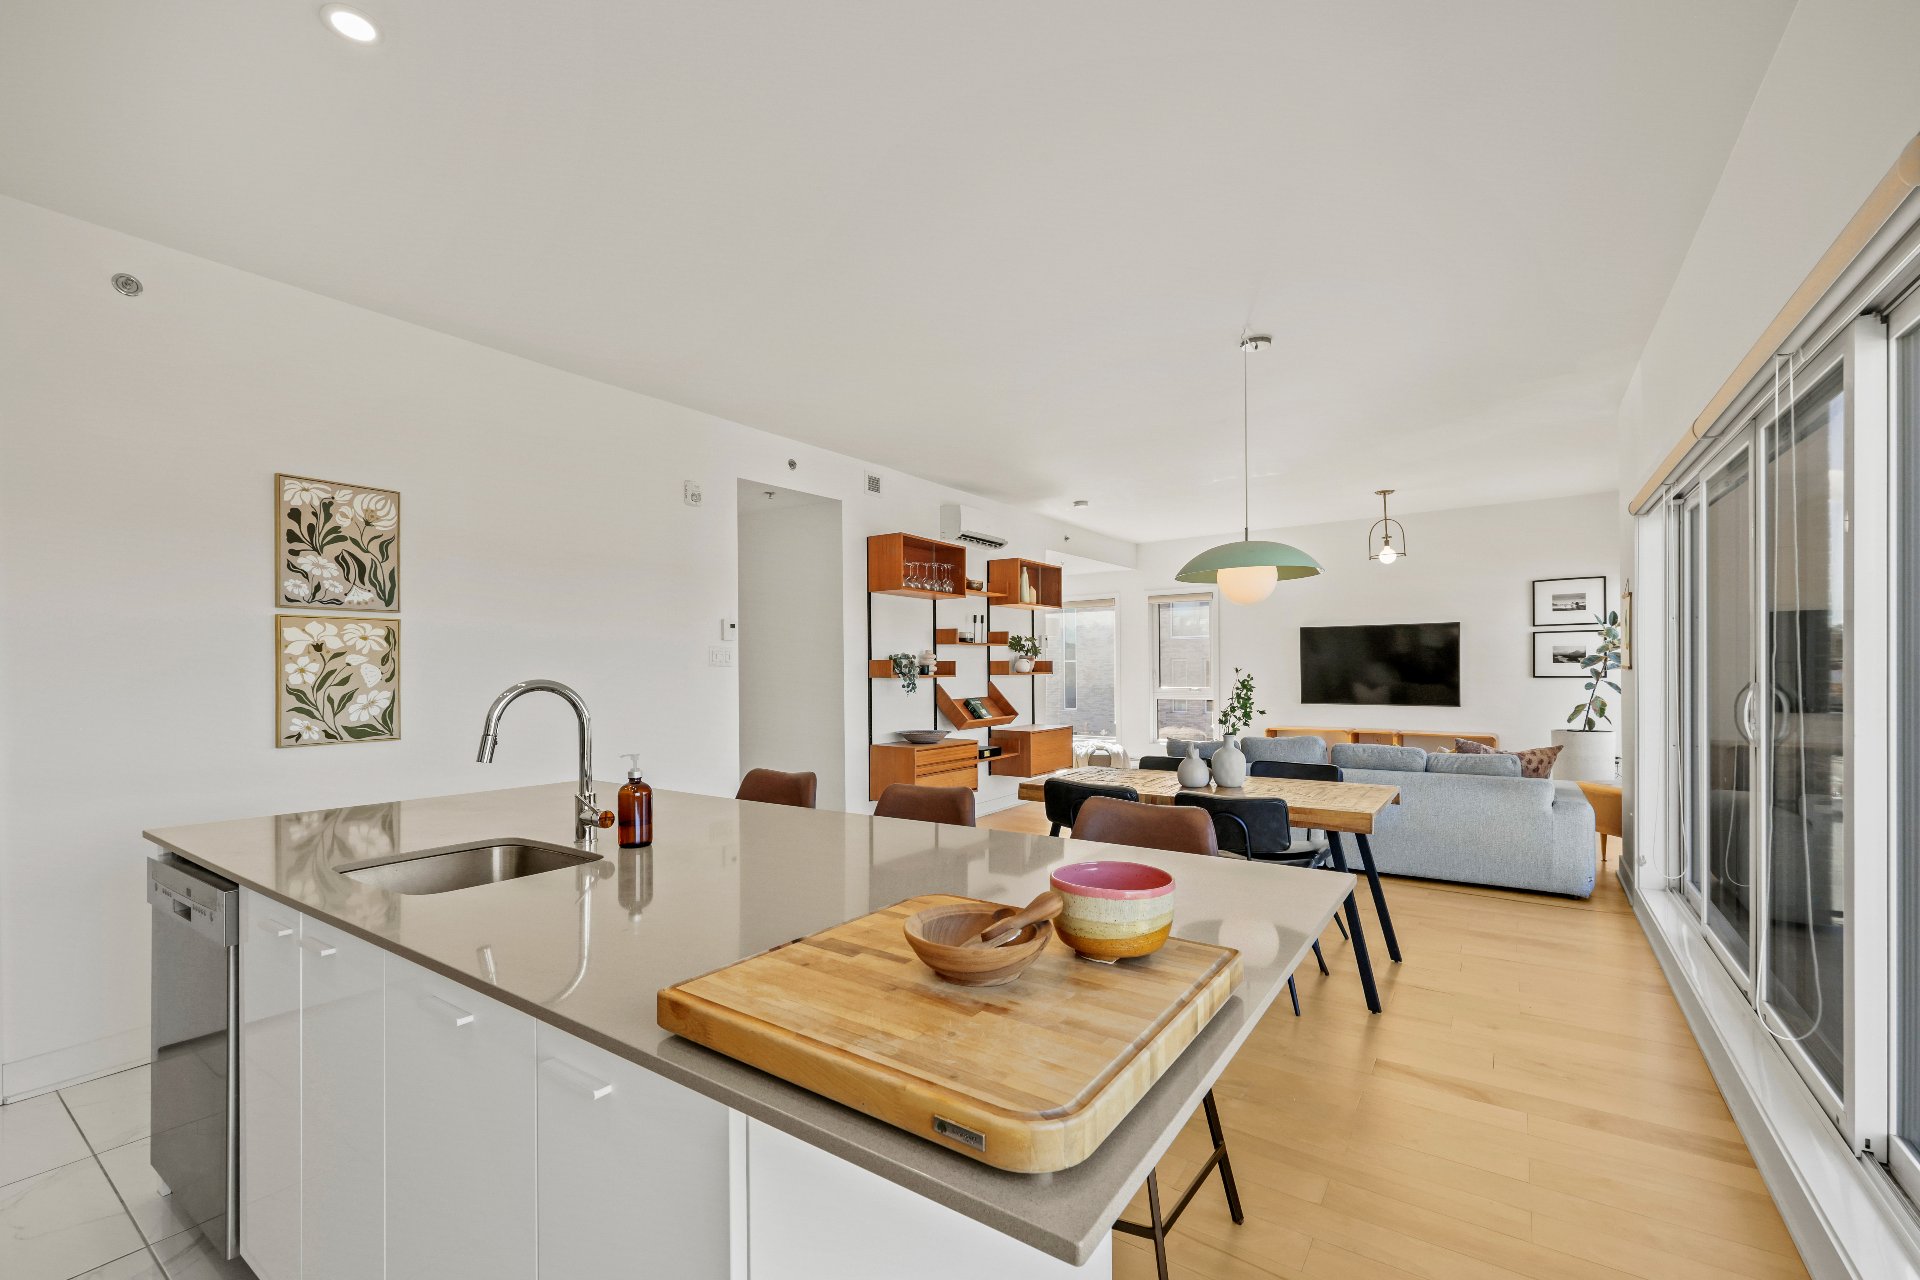
Kitchen
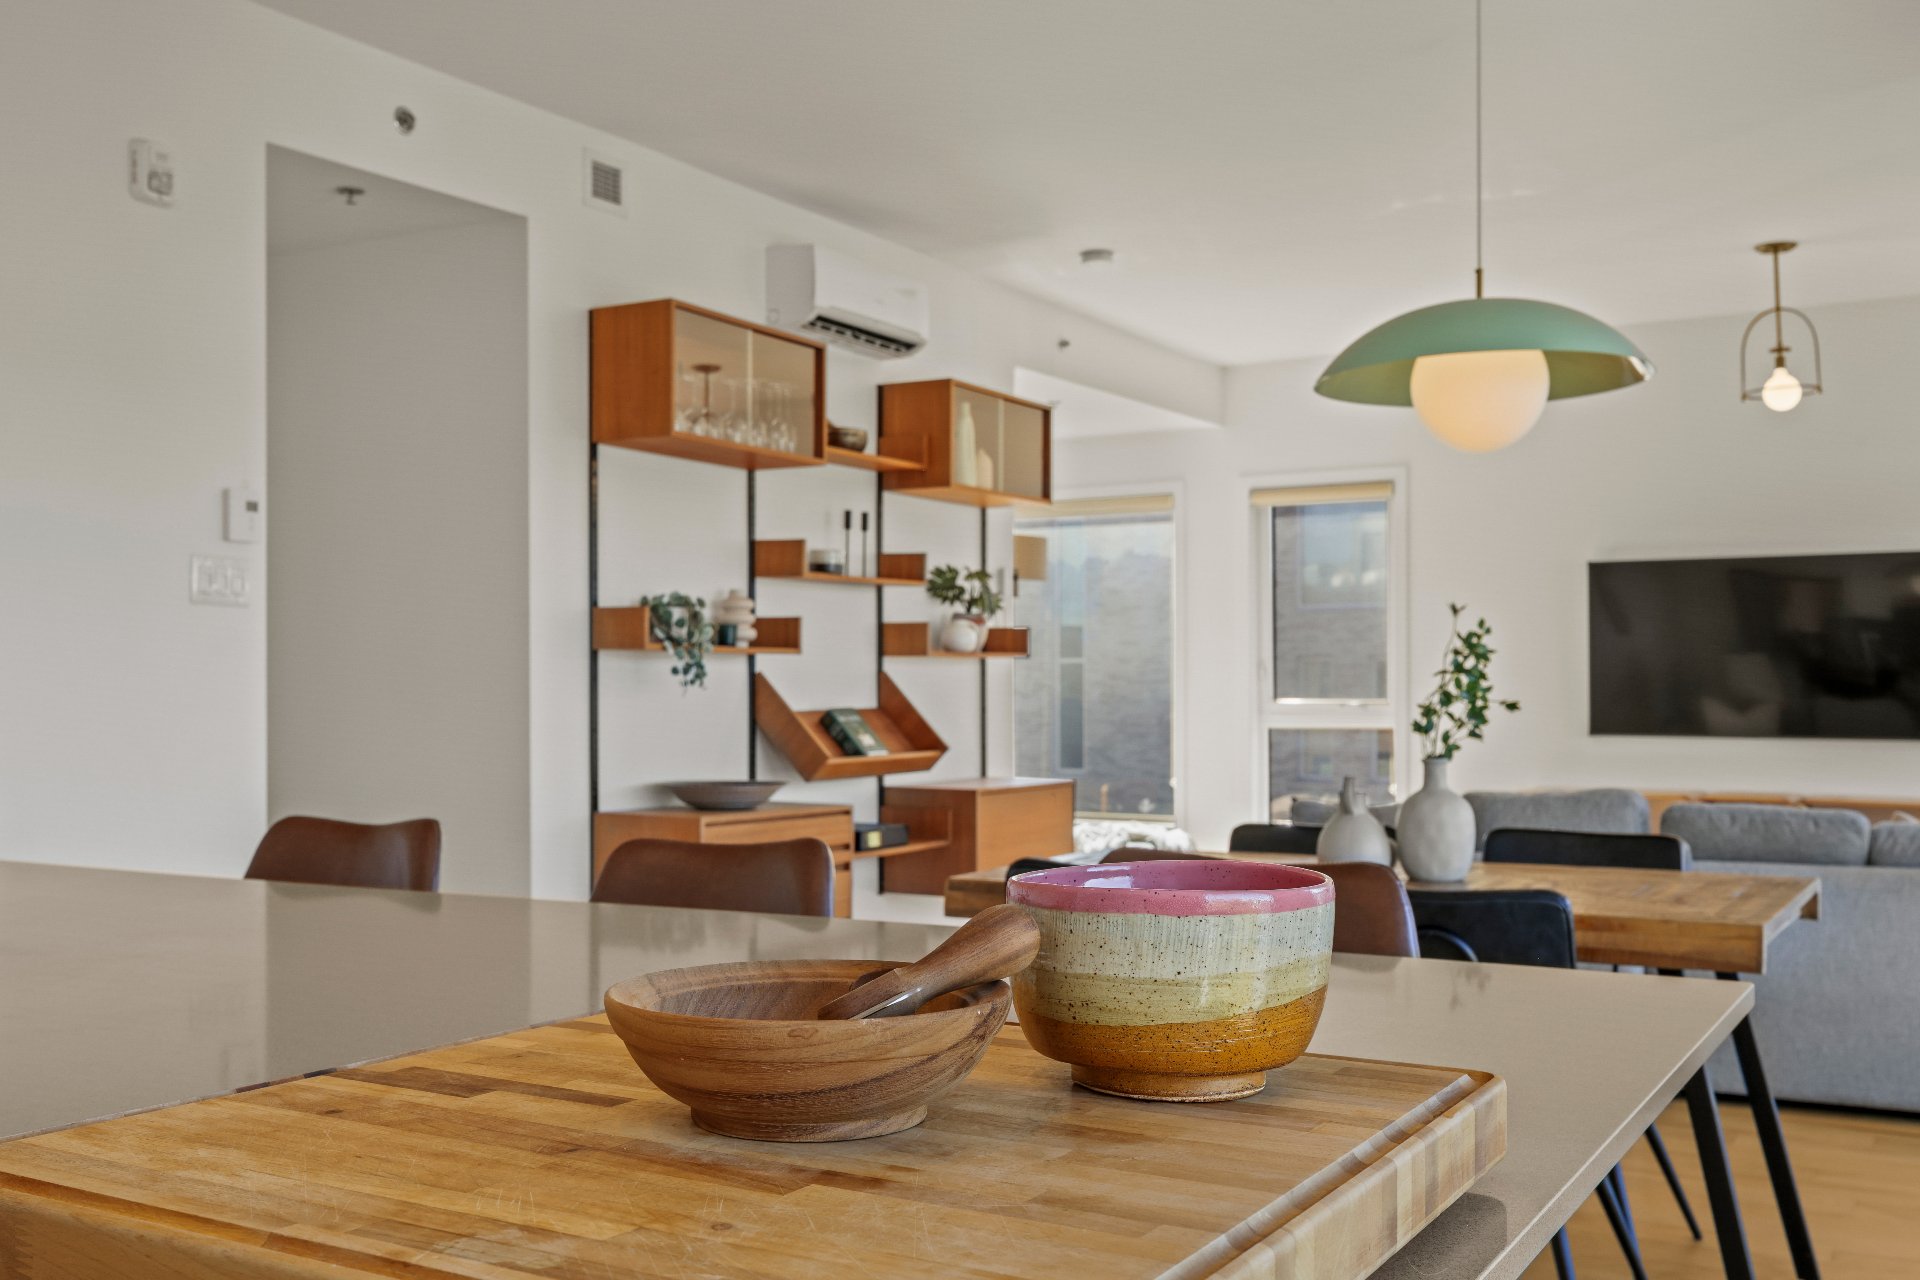
Kitchen
|
|
Description
Bright penthouse with mezzanine and an expansive private terrace! Built in 2018, this concrete building features elevators. Discover this stunning corner unit located on the top floor of 3430 Masson Street. With its south-facing orientation, 9-foot ceilings, and abundant windows, this penthouse offers exceptional natural light and remarkable views of Montreal. Indoor garage with an electric vehicle charging station, three air-conditioning units, and two storage spaces. Come see it for yourself!
Inclusions: The light fixture in the dining room and living room, the refrigerator, the stove, the dishwasher, the washer and dryer. The living room wall-mounted bookcase. The TV wall mount and the television.
Exclusions : The dining room and living room light fixtures, refrigerator, stove, dishwasher, washer and dryer. The living room wall-mounted bookcase. The TV wall mount and television.
| BUILDING | |
|---|---|
| Type | Apartment |
| Style | Semi-detached |
| Dimensions | 0x0 |
| Lot Size | 0 |
| EXPENSES | |
|---|---|
| Co-ownership fees | $ 9456 / year |
| Municipal Taxes (2026) | $ 6372 / year |
| School taxes (2026) | $ 726 / year |
|
ROOM DETAILS |
|||
|---|---|---|---|
| Room | Dimensions | Level | Flooring |
| Hallway | 4.8 x 5.6 P | 3rd Floor | Ceramic tiles |
| Walk-in closet | 7.0 x 5.1 P | 3rd Floor | Ceramic tiles |
| Storage | 7.0 x 4.3 P | 3rd Floor | Wood |
| Living room | 21.3 x 17.2 P | 3rd Floor | Wood |
| Kitchen | 14.1 x 9.9 P | 3rd Floor | Ceramic tiles |
| Walk-in closet | 5.2 x 5.2 P | 3rd Floor | Ceramic tiles |
| Laundry room | 6.5 x 5.2 P | 3rd Floor | Ceramic tiles |
| Dining room | 14.2 x 7.11 P | 3rd Floor | Wood |
| Bathroom | 4.10 x 8.9 P | 3rd Floor | Ceramic tiles |
| Primary bedroom | 12 x 16.7 P | 3rd Floor | Wood |
| Walk-in closet | 8.2 x 5 P | 3rd Floor | Wood |
| Bathroom | 5 x 8.8 P | 3rd Floor | Ceramic tiles |
| Bedroom | 10.6 x 12.5 P | 3rd Floor | Wood |
| Bedroom | 8.6 x 12.1 P | 3rd Floor | Wood |
| Mezzanine | 13.0 x 11.1 P | 4th Floor | Wood |
|
CHARACTERISTICS |
|
|---|---|
| Proximity | Bicycle path, Cegep, Daycare centre, Elementary school, High school, Highway, Hospital, Park - green area, Public transport |
| Equipment available | Central vacuum cleaner system installation, Electric garage door, Entry phone, Level 2 charging station, Private balcony, Ventilation system, Wall-mounted air conditioning |
| View | City, Mountain |
| Heating system | Electric baseboard units |
| Heating energy | Electricity |
| Garage | Fitted, Heated, Single width |
| Parking | Garage |
| Sewage system | Municipal sewer |
| Water supply | Municipality |
| Restrictions/Permissions | Pets allowed, Smoking not allowed |
| Zoning | Residential |