436Z Rue Bellevue, Saint-Jérôme, QC J7Y3J8 $689,000
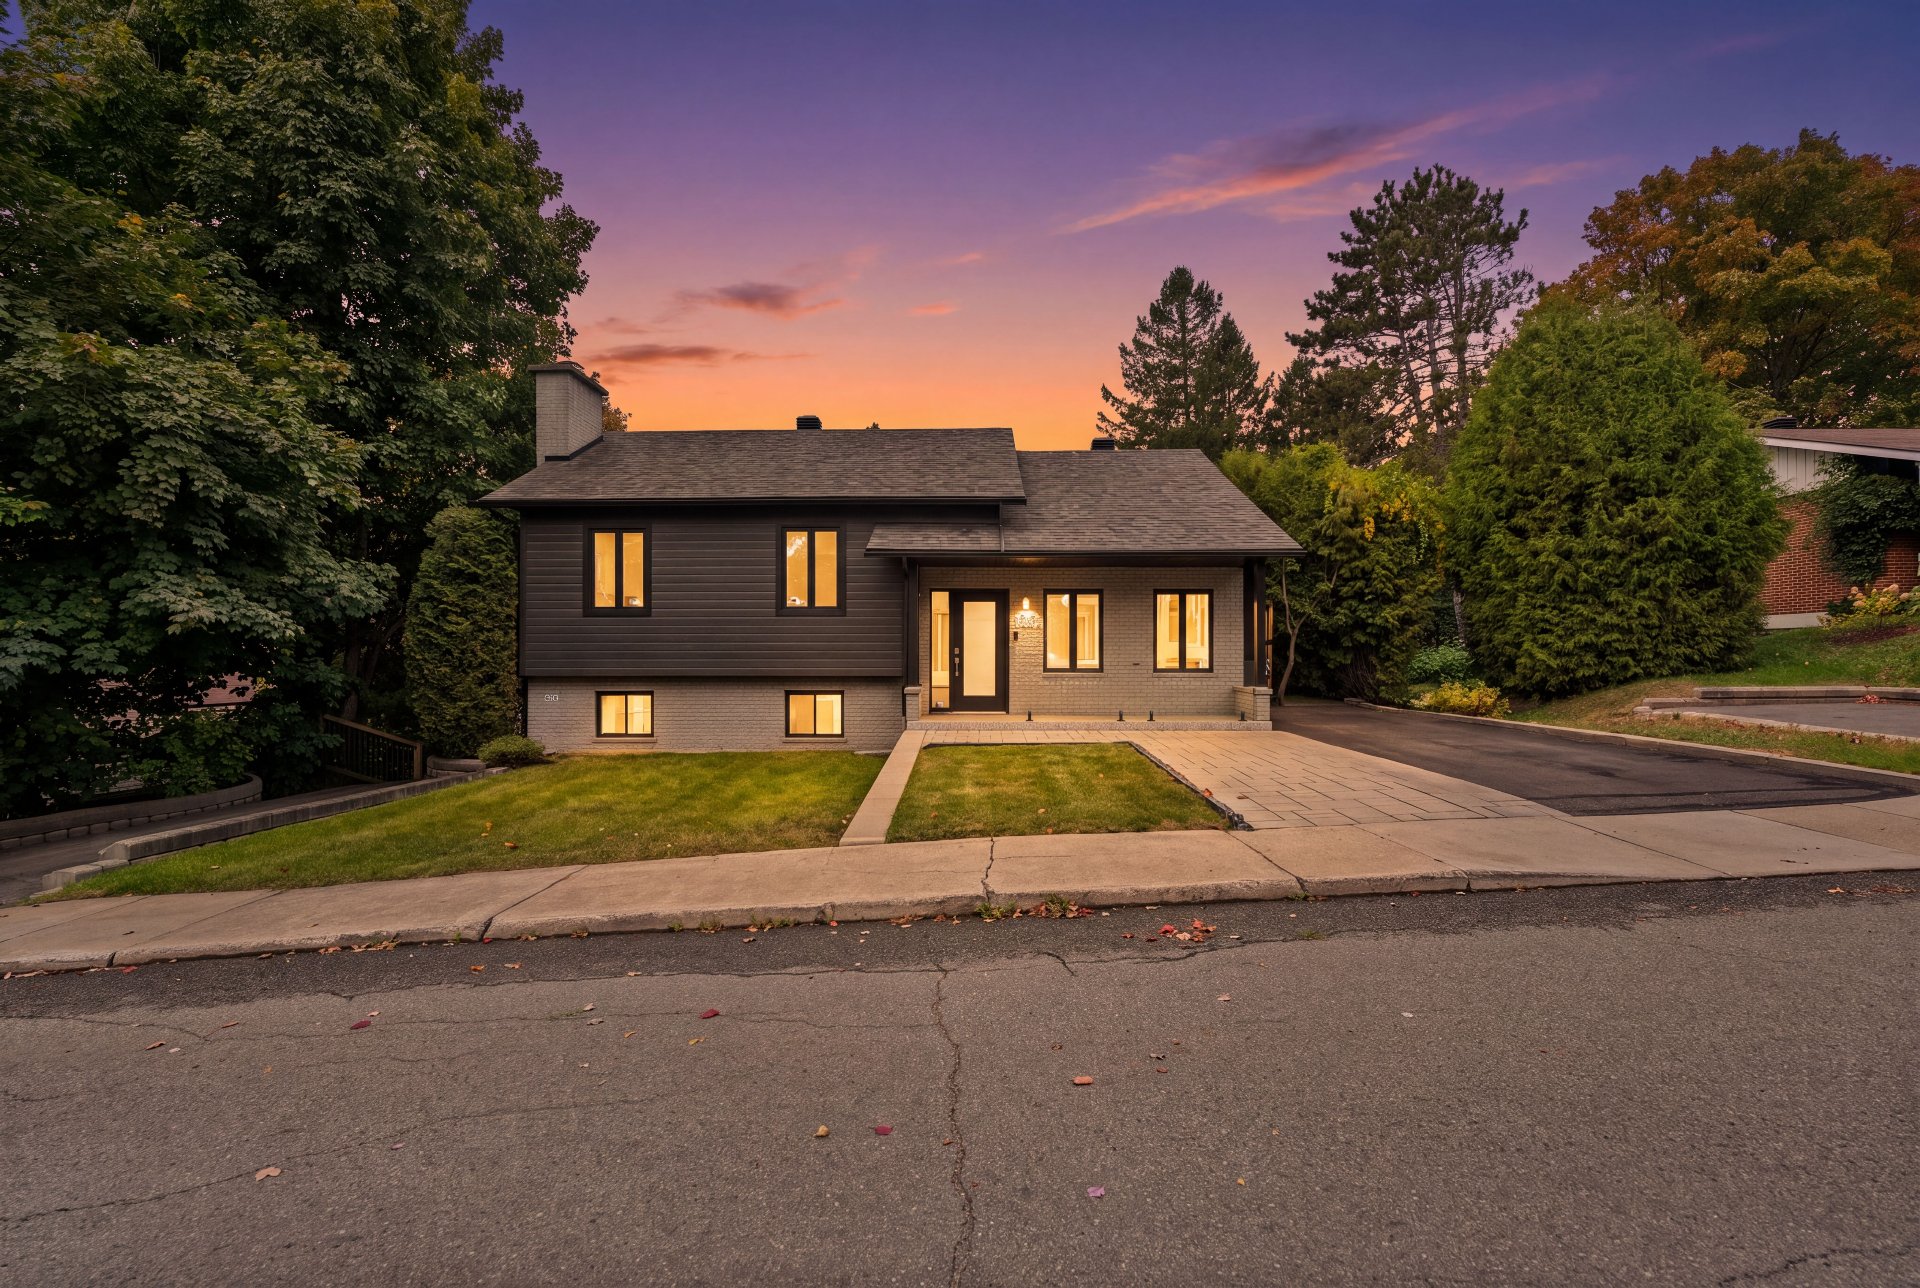
Frontage
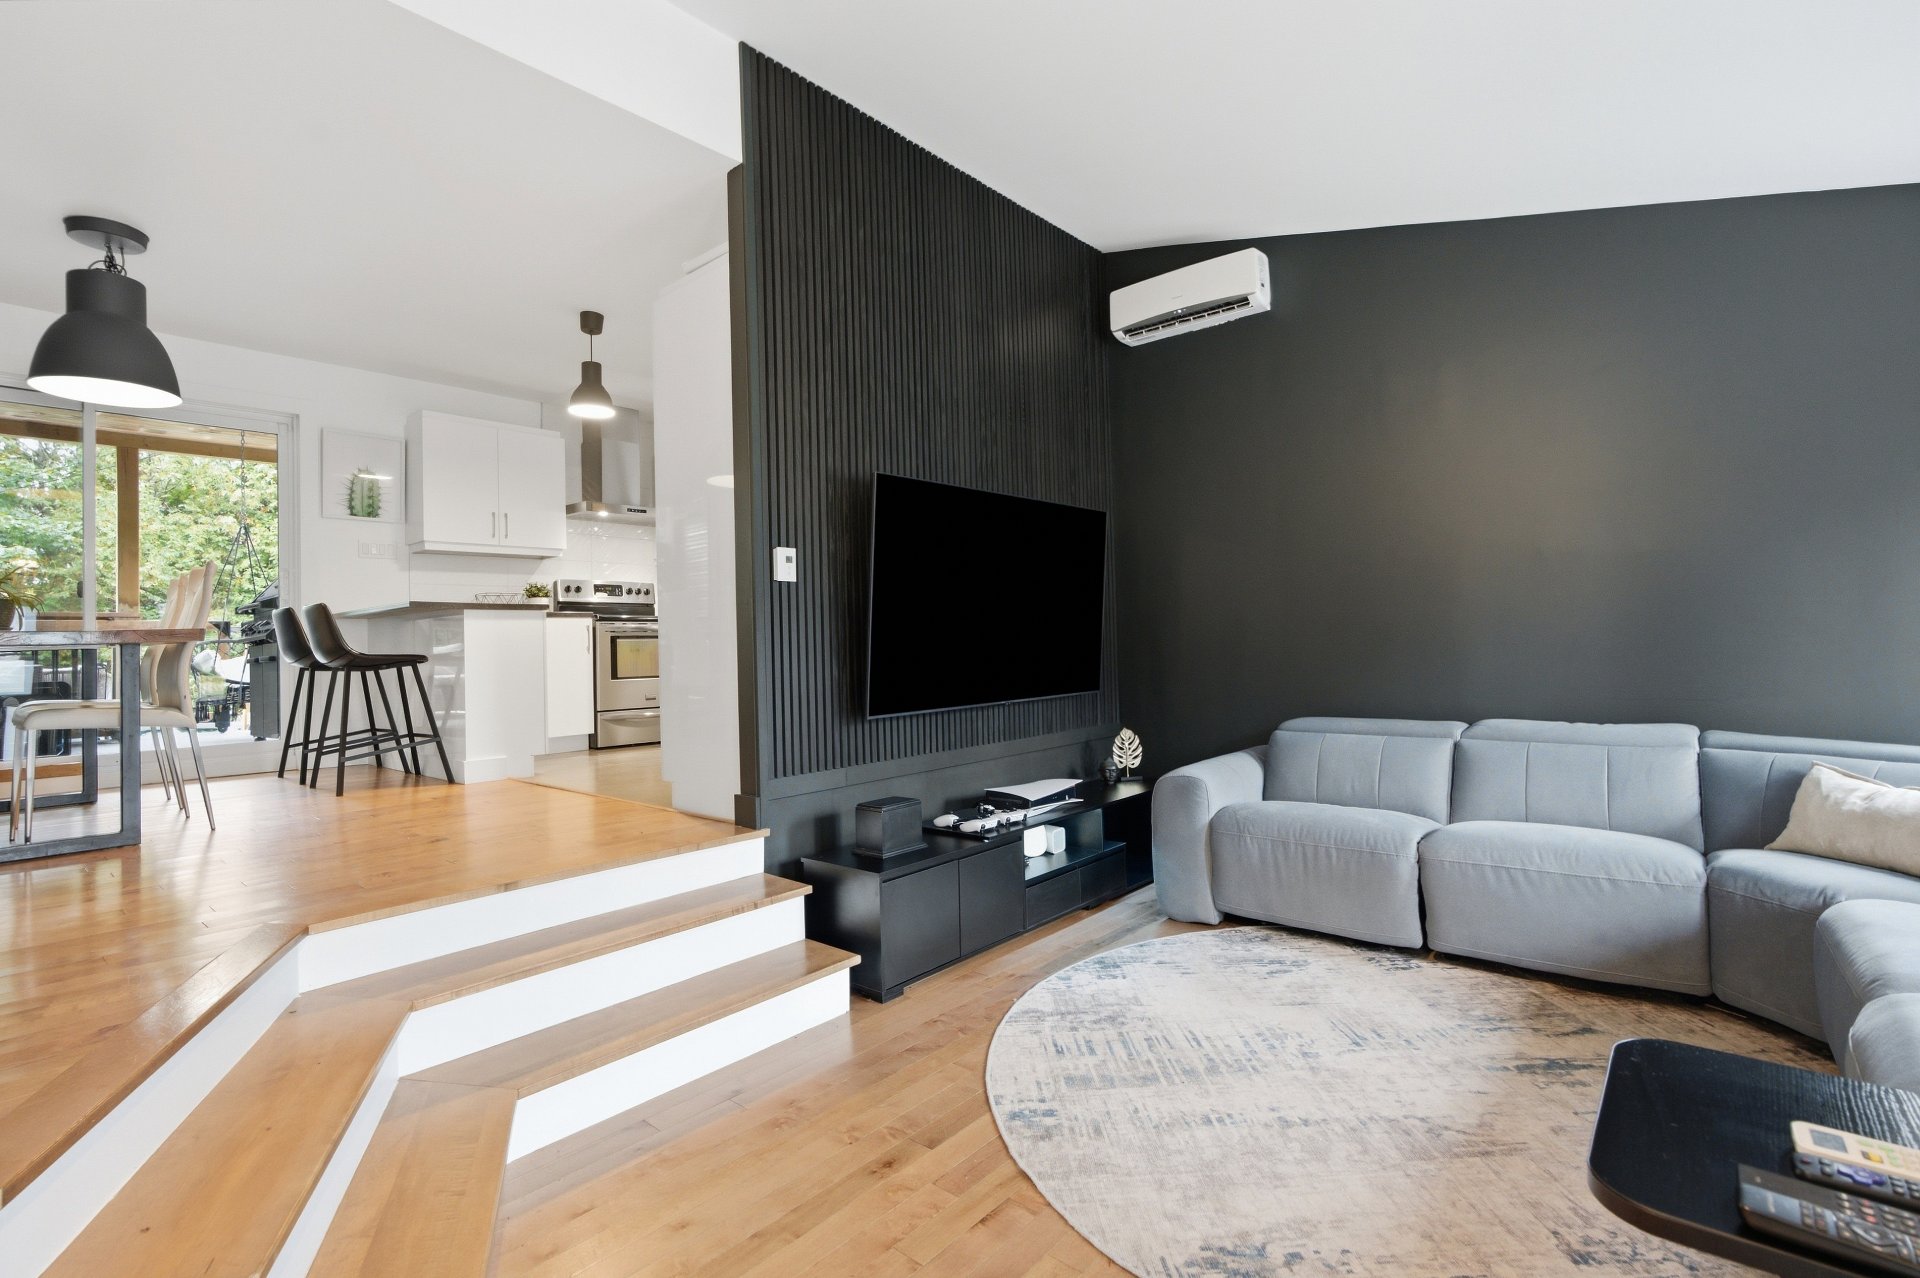
Drawing (sketch)
Overall View
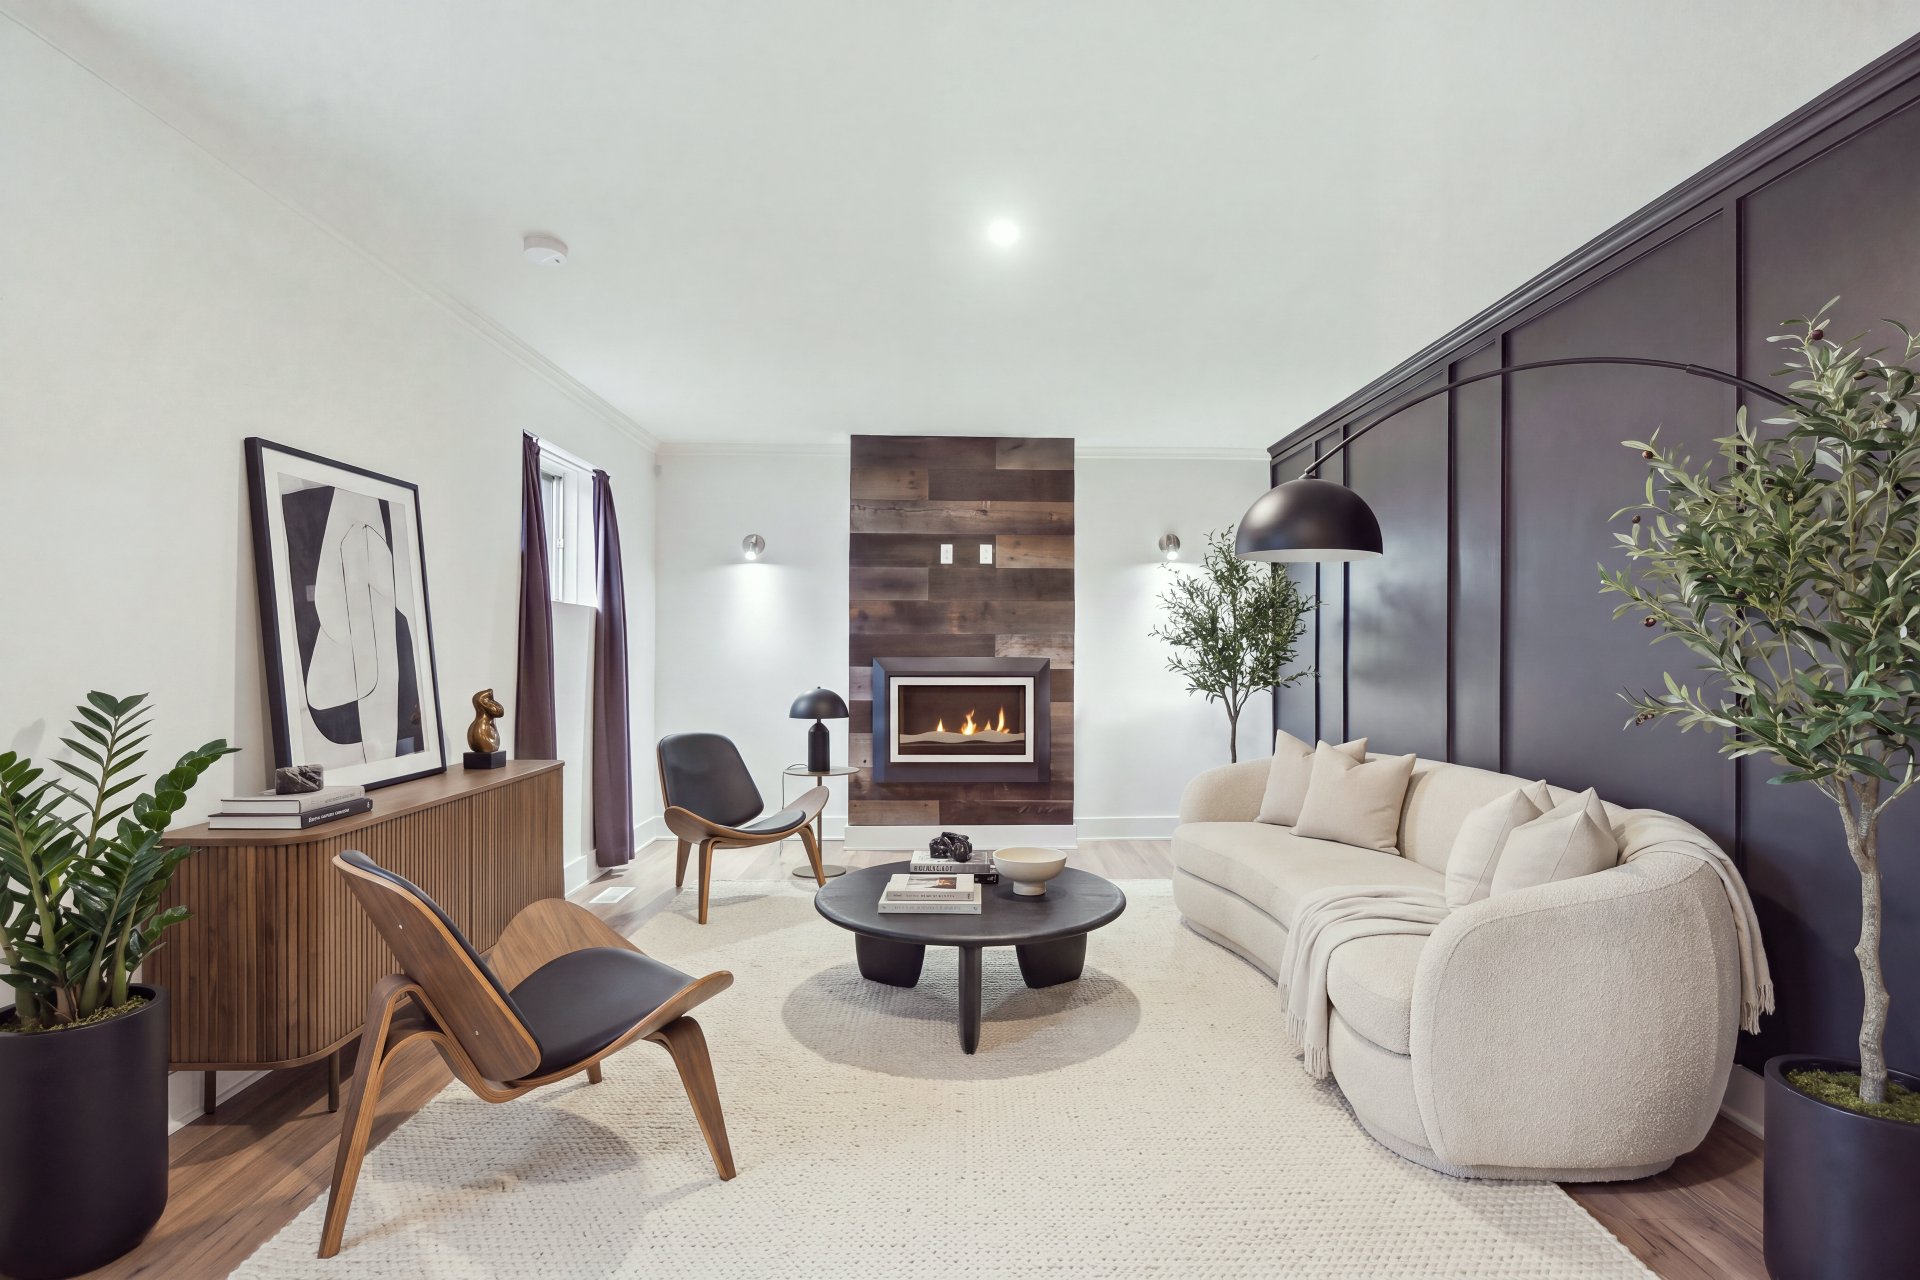
Living room
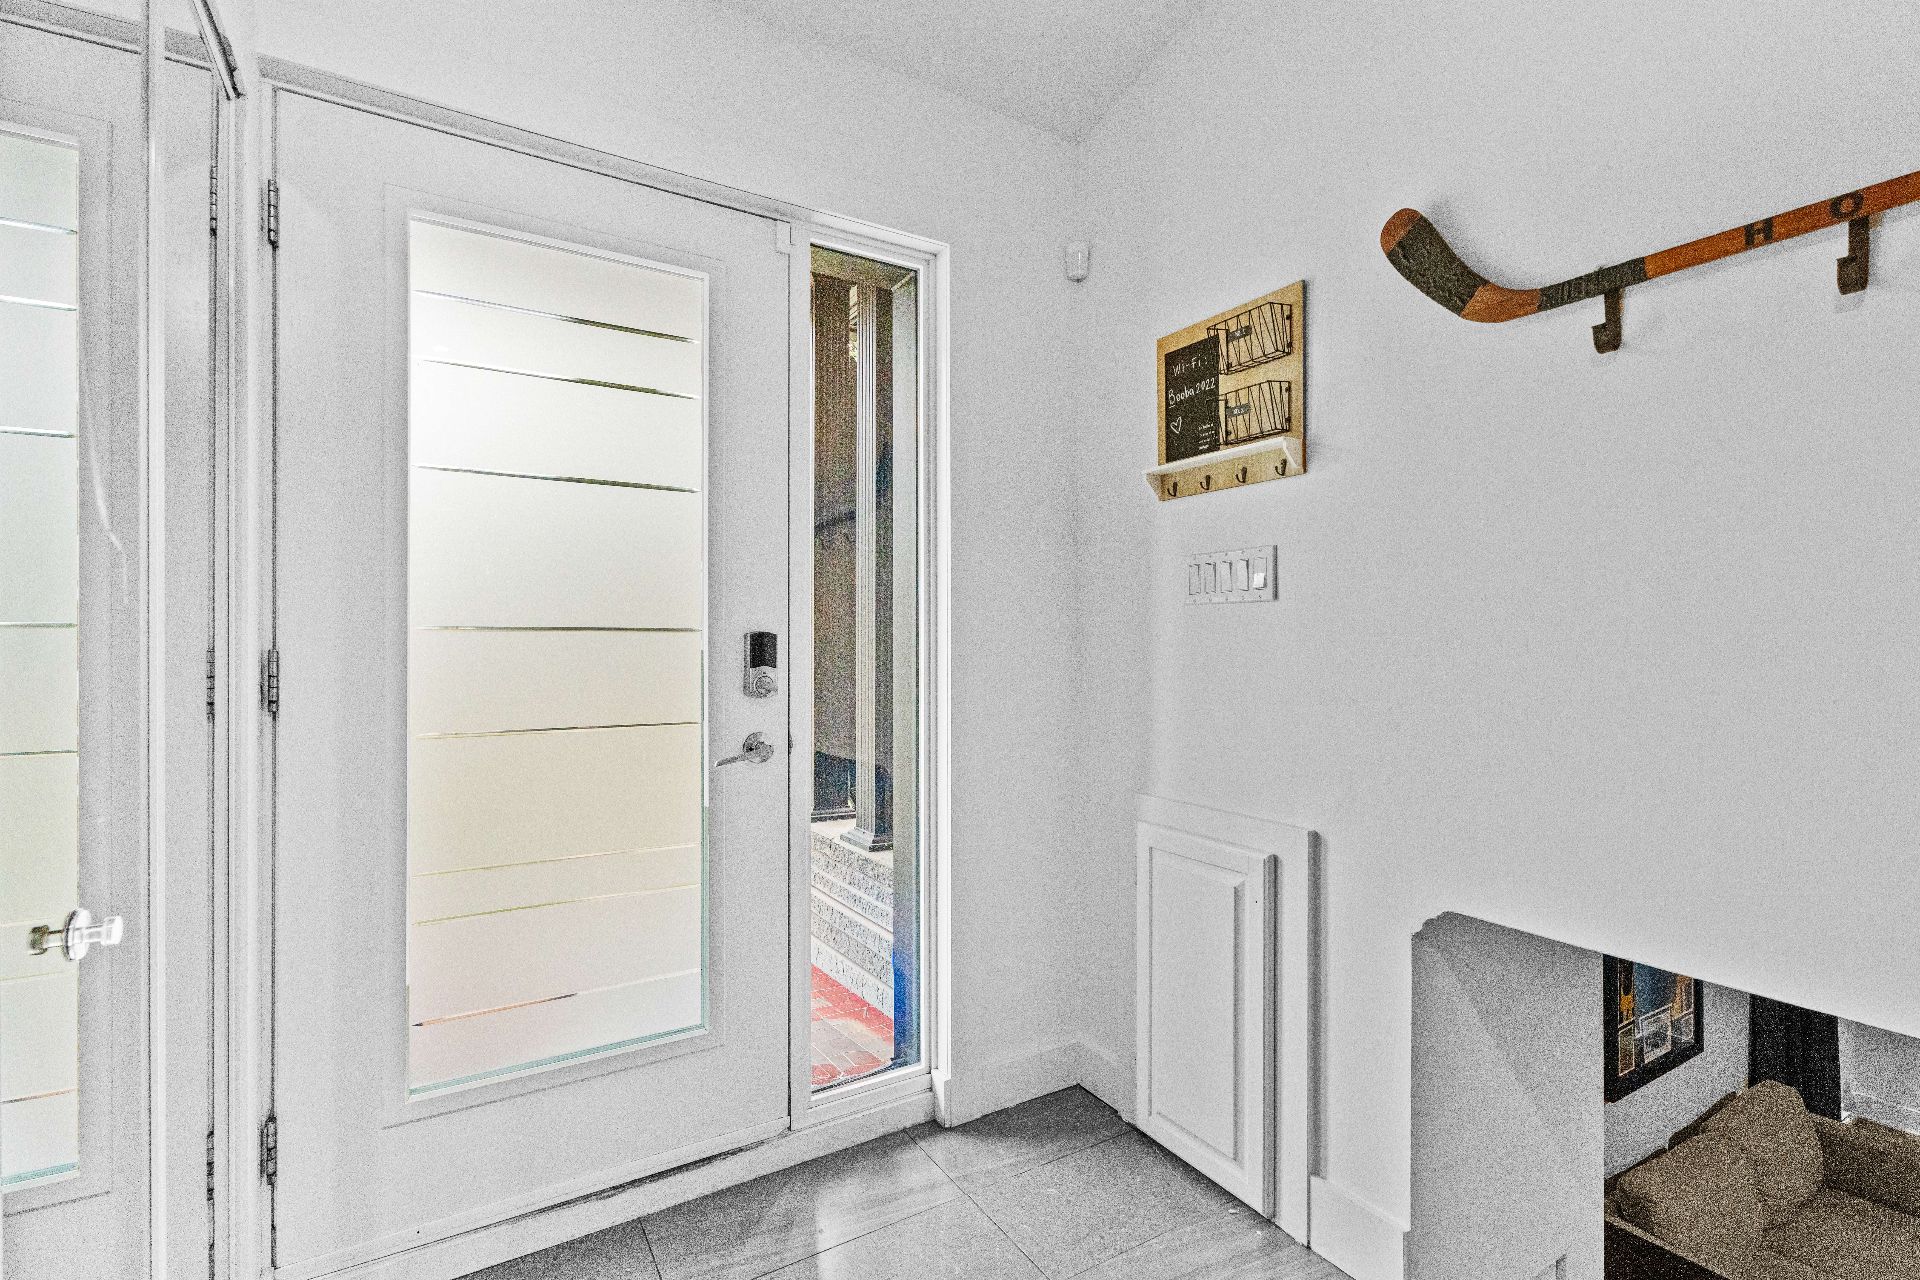
Living room
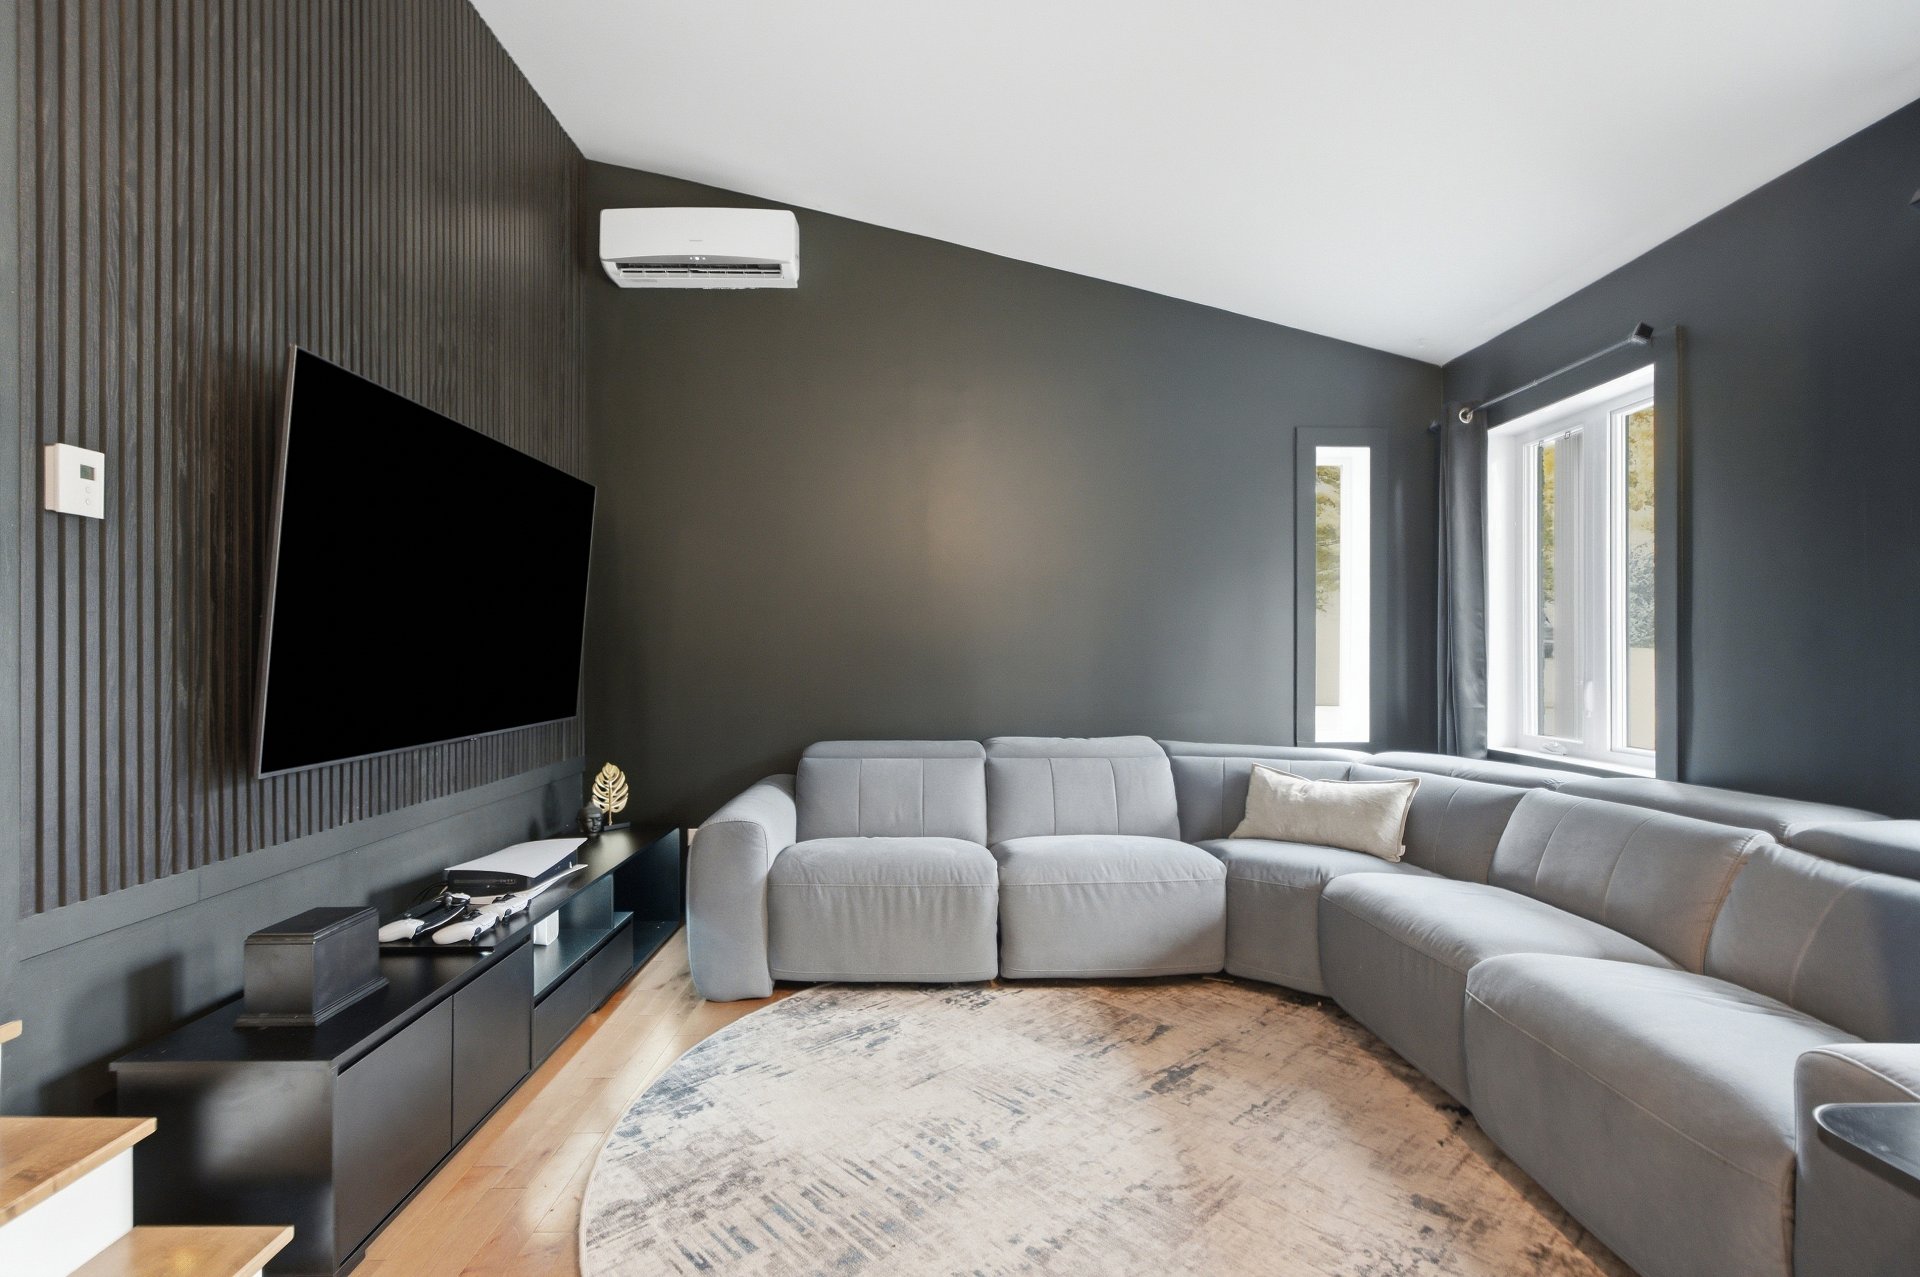
Overall View
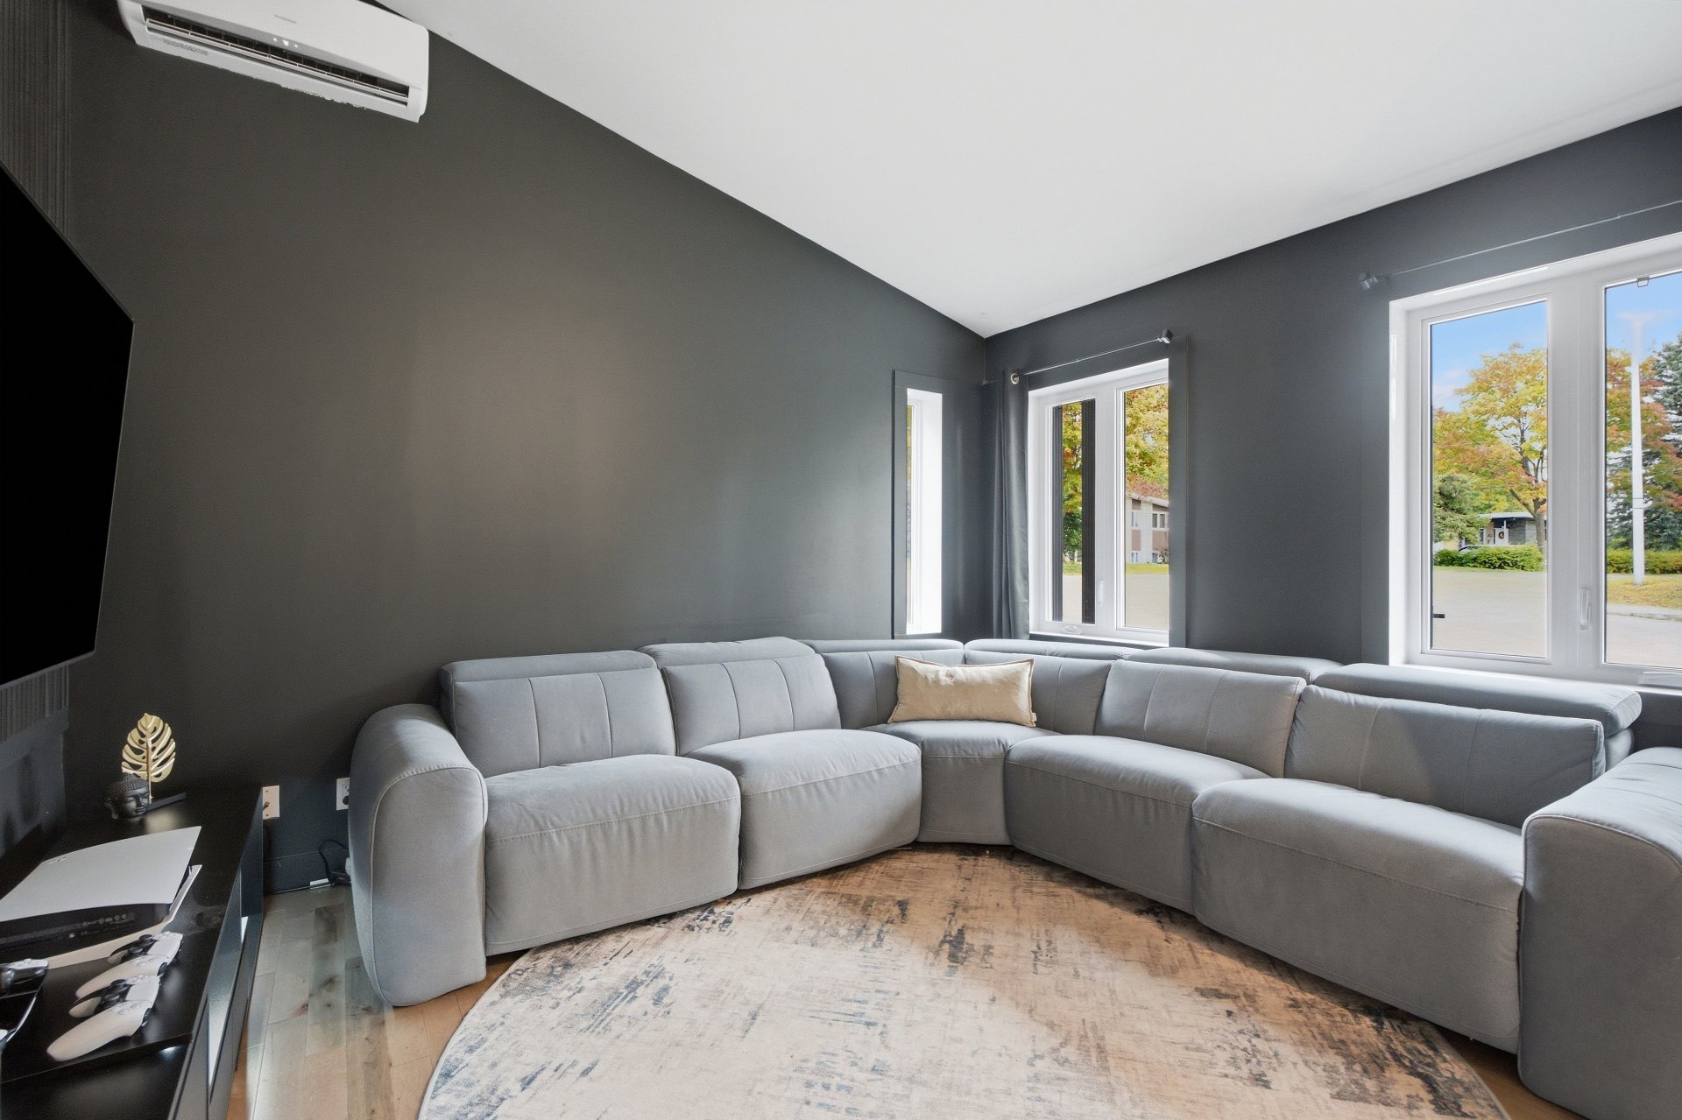
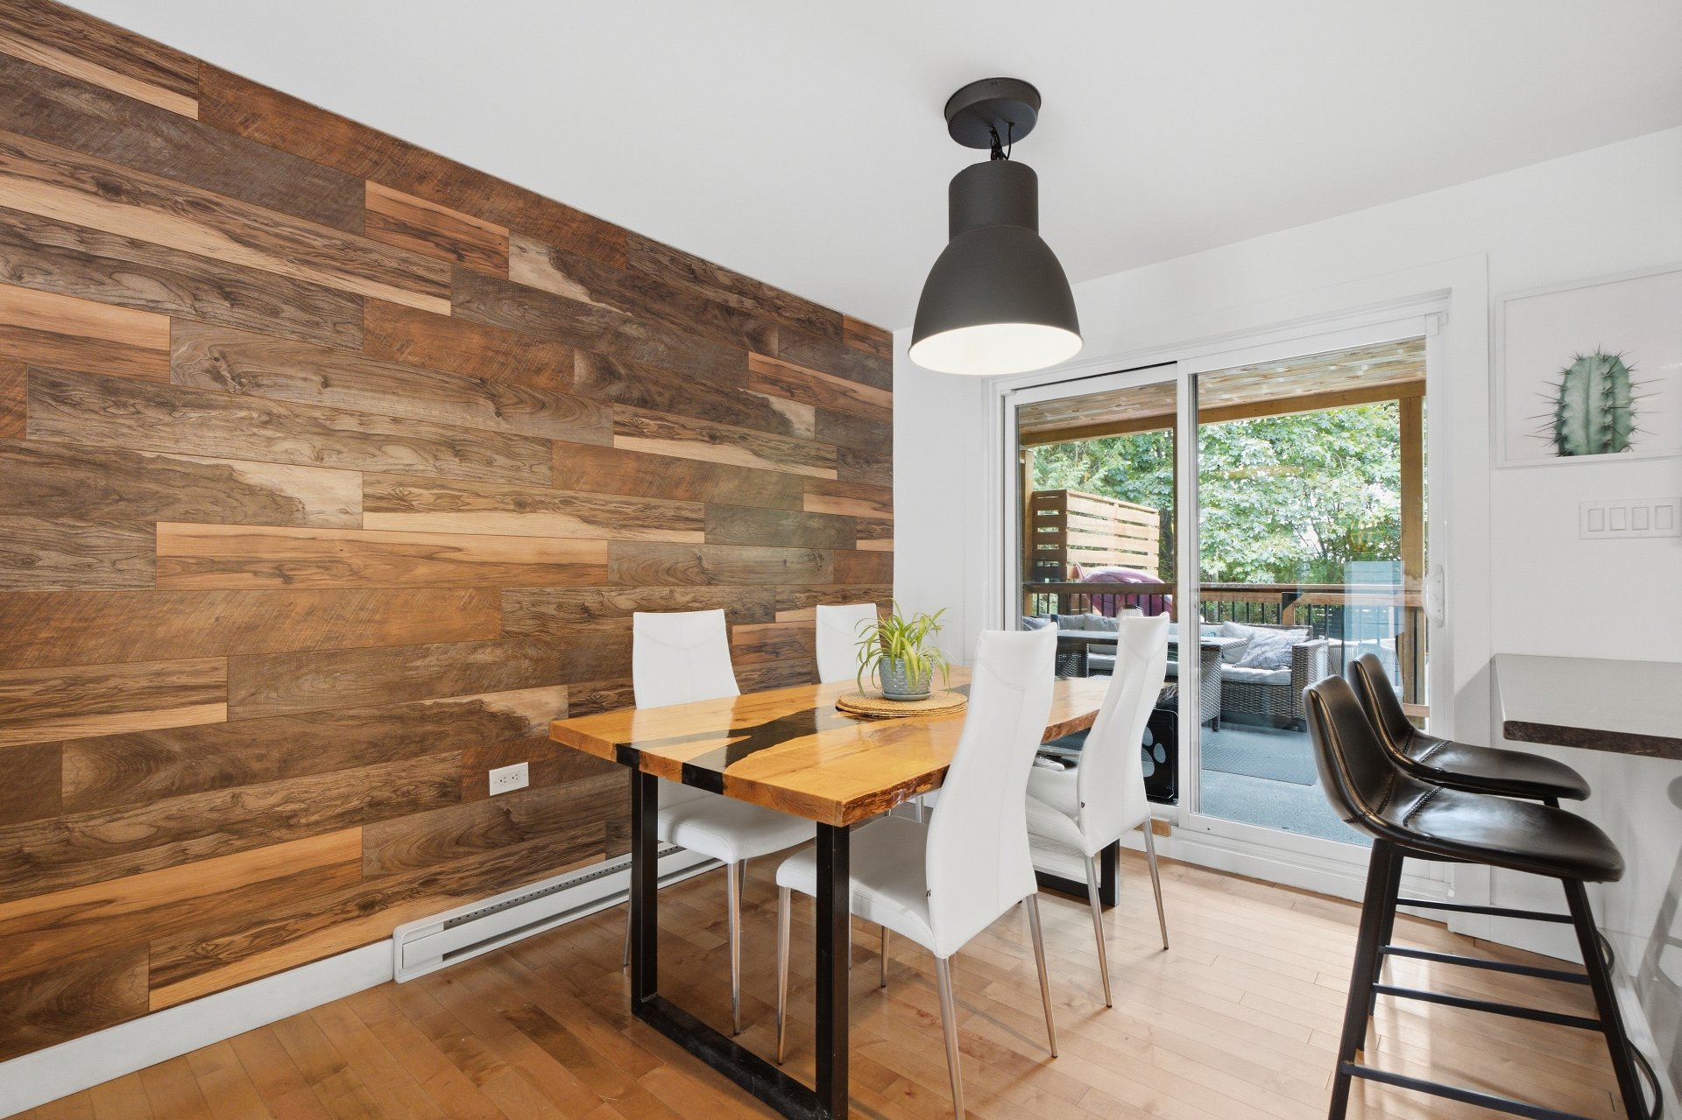
Dining room
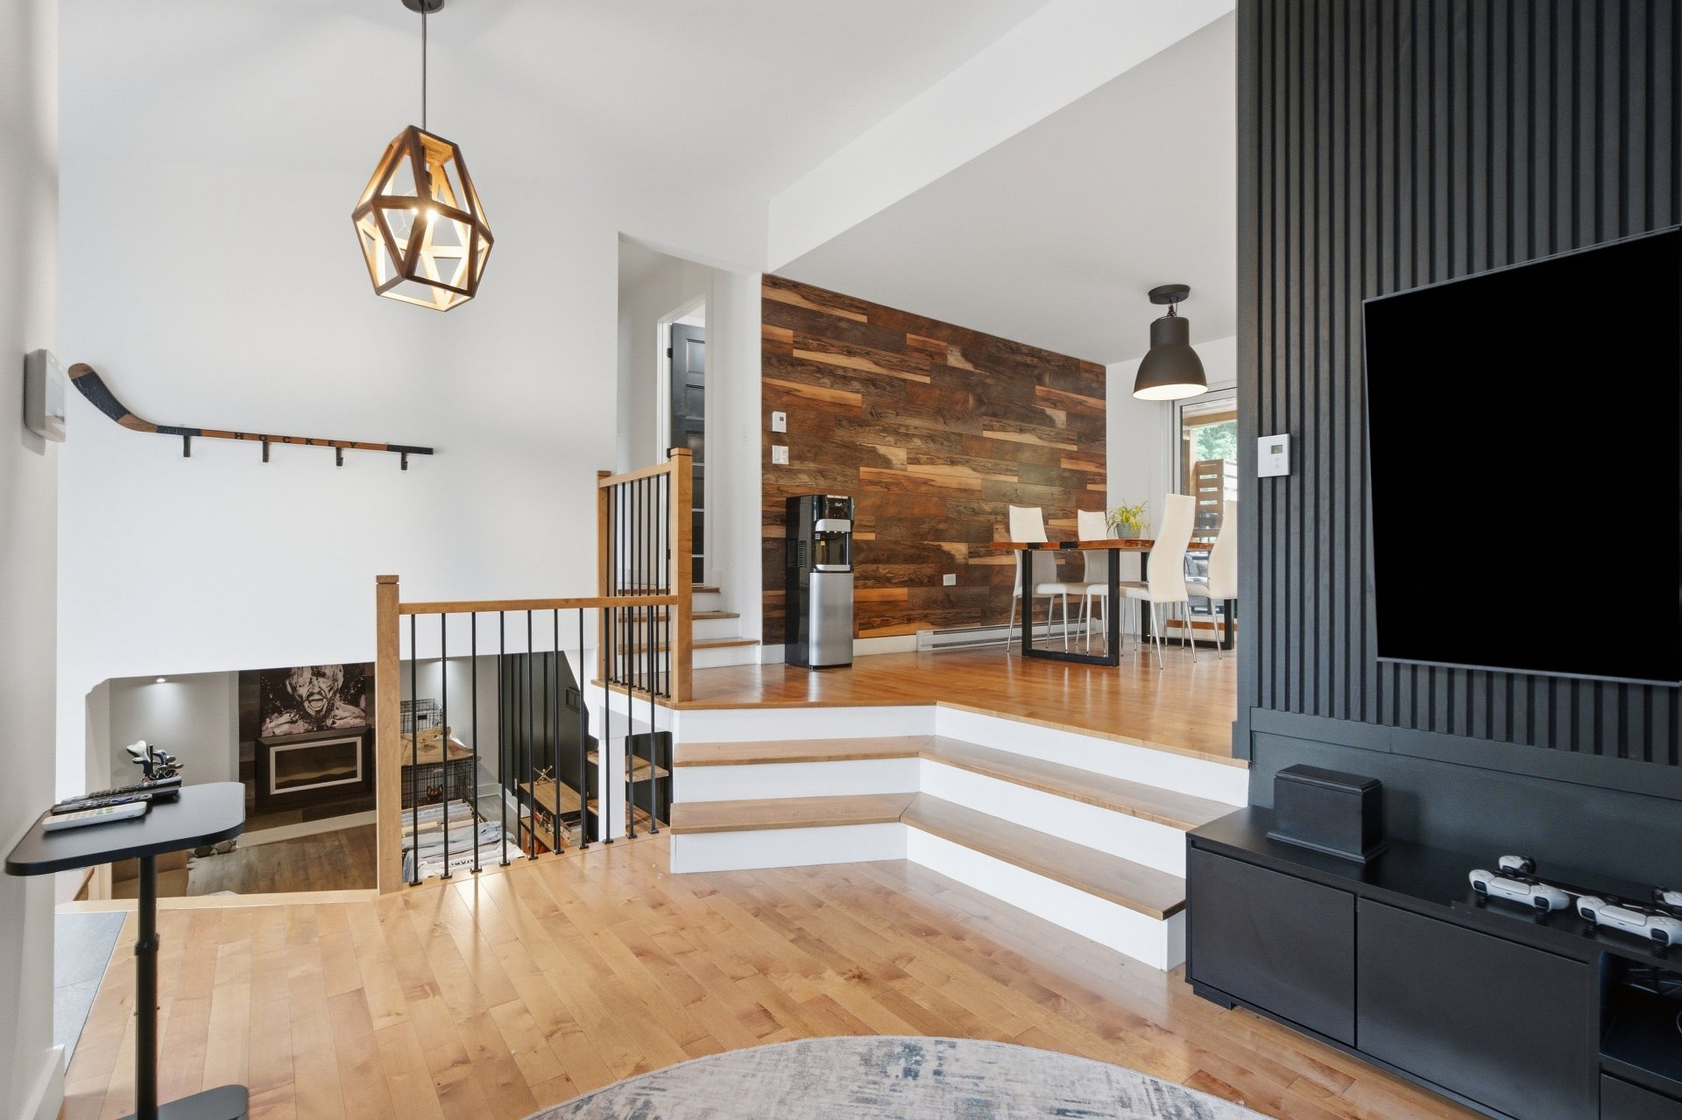
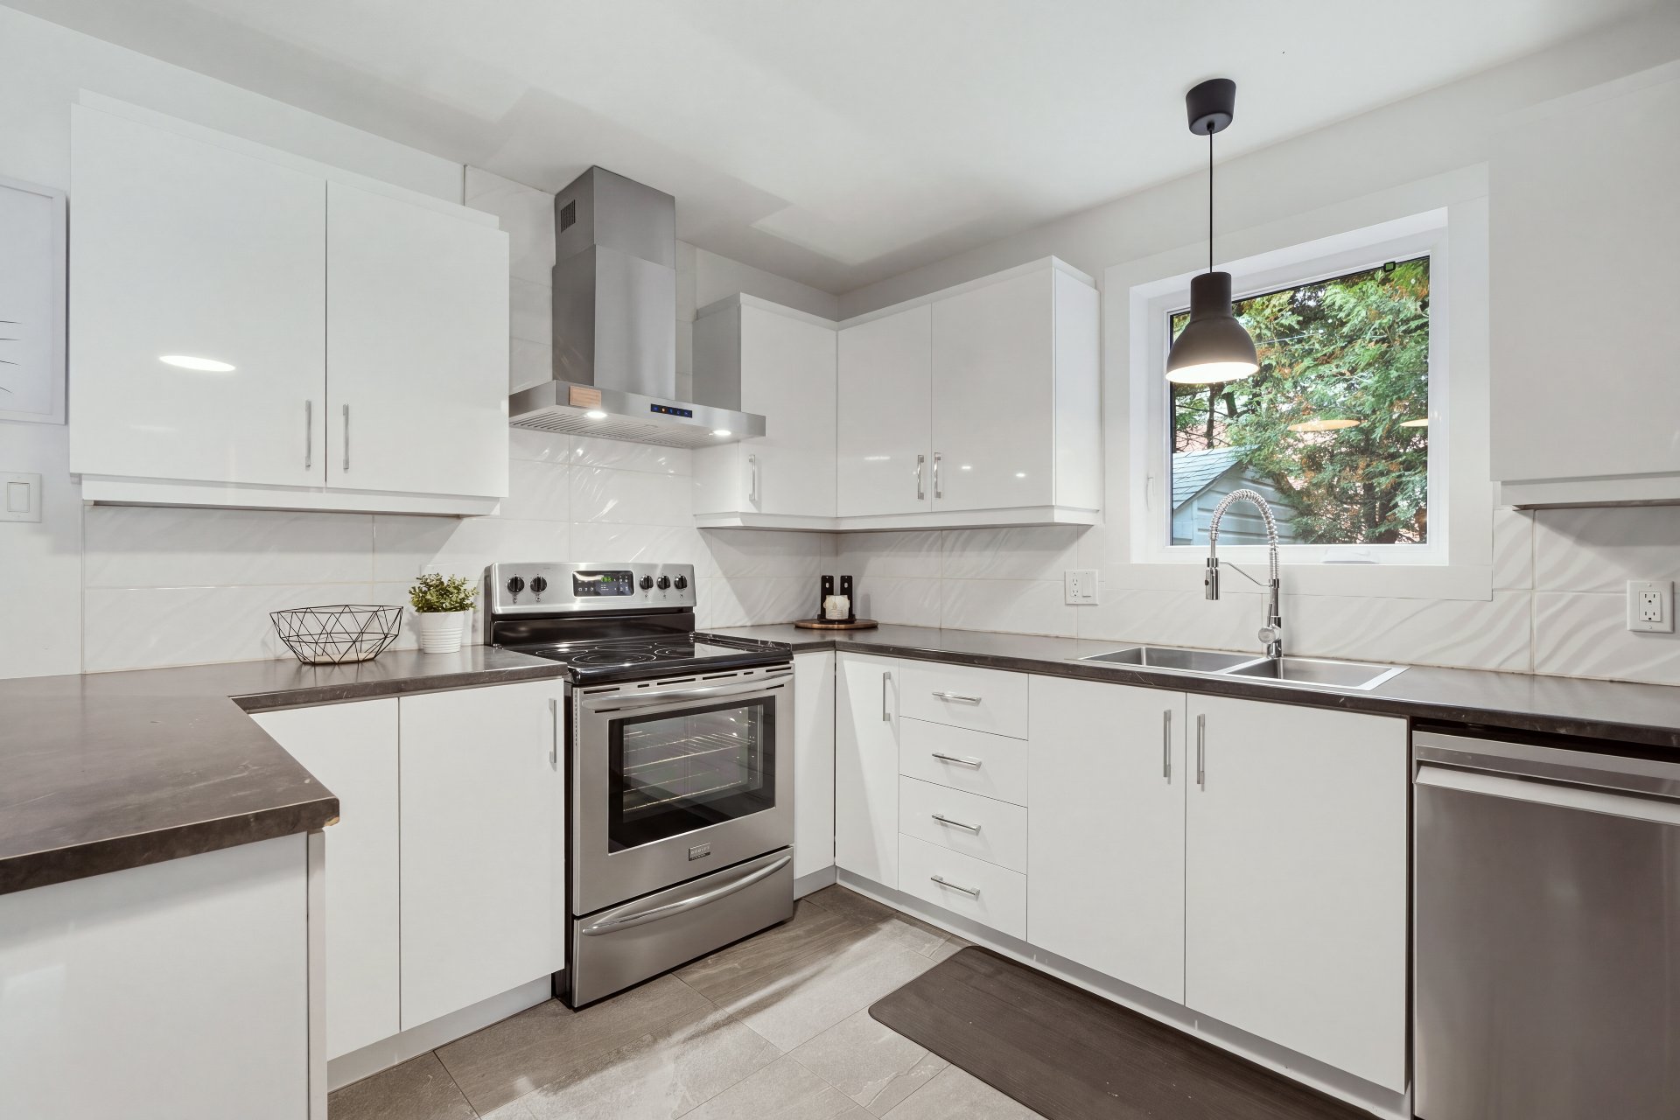
Kitchen
Kitchen
|
|
Description
Beautiful home renovated in 2019, featuring a separate 1-bedroom basement apartment--an excellent opportunity for additional rental income in a central area of Saint-Jérôme, close to schools and all essential services! The main residence offers 3 bedrooms, a spacious modern kitchen, a large bathroom, a living room on each level, and a game room. The basement apartment, also renovated in 2019, includes a living room, kitchen, bedroom, and bathroom. Enjoy a large 5,940 sq. ft. lot with a patio and storage shed. Conveniently located with quick access to Highway 15 and the commuter train station. A rare opportunity not to be missed!
Inclusions: Dishwasher, refrigerator, stove, light fixtures, window coverings, curtain rods and curtains, hot tub, pool heat pump, swimming pool and accessories, shed and small black storage shed next to the shed, all TV wall mounts, temporary carport and snowblower.
Exclusions : Electric vehicle charging station
| BUILDING | |
|---|---|
| Type | Split-level |
| Style | Detached |
| Dimensions | 26.11x39.11 P |
| Lot Size | 5940 PC |
| EXPENSES | |
|---|---|
| Municipal Taxes (2026) | $ 4153 / year |
| School taxes (2026) | $ 367 / year |
|
ROOM DETAILS |
|||
|---|---|---|---|
| Room | Dimensions | Level | Flooring |
| Living room | 10.11 x 10.4 P | RJ | Floating floor |
| Living room | 17.5 x 12.11 P | Ground Floor | Wood |
| Kitchen | 12.4 x 12.0 P | RJ | Floating floor |
| Dining room | 9.5 x 12.0 P | Ground Floor | Wood |
| Bedroom | 9.6 x 11.10 P | RJ | Floating floor |
| Kitchen | 7.11 x 11.8 P | Ground Floor | Ceramic tiles |
| Bathroom | 7.8 x 5.2 P | RJ | Ceramic tiles |
| Primary bedroom | 11.10 x 11.8 P | Ground Floor | Wood |
| Bedroom | 8.2 x 14.4 P | Ground Floor | Wood |
| Bedroom | 8.8 x 11.0 P | Ground Floor | Wood |
| Bathroom | 7.4 x 11.8 P | Ground Floor | Ceramic tiles |
| Family room | 22.6 x 12.2 P | RJ | Floating floor |
| Playroom | 17.5 x 12.11 P | RJ | Floating floor |
| Bathroom | 9.6 x 7.7 P | RJ | Ceramic tiles |
| Laundry room | 6.11 x 3.9 P | RJ | Ceramic tiles |
|
CHARACTERISTICS |
|
|---|---|
| Pool | Above-ground, Heated |
| Driveway | Asphalt, Plain paving stone |
| Roofing | Asphalt shingles |
| Siding | Brick |
| Window type | Crank handle, Sliding |
| Proximity | Daycare centre, Elementary school, High school, Highway, Hospital, Park - green area, Public transport |
| Heating system | Electric baseboard units |
| Heating energy | Electricity |
| Landscaping | Fenced, Land / Yard lined with hedges, Patio |
| Basement | Finished basement |
| Available services | Fire detector |
| Distinctive features | Intergeneration |
| Sewage system | Municipal sewer |
| Water supply | Municipality |
| Equipment available | Other, Private balcony, Private yard, Wall-mounted heat pump |
| Parking | Outdoor |
| Foundation | Poured concrete |
| Windows | PVC |
| Zoning | Residential |
| Bathroom / Washroom | Seperate shower |