6958 Rue Birnam, Montréal (Villeray, QC H3N2S7 $849,000
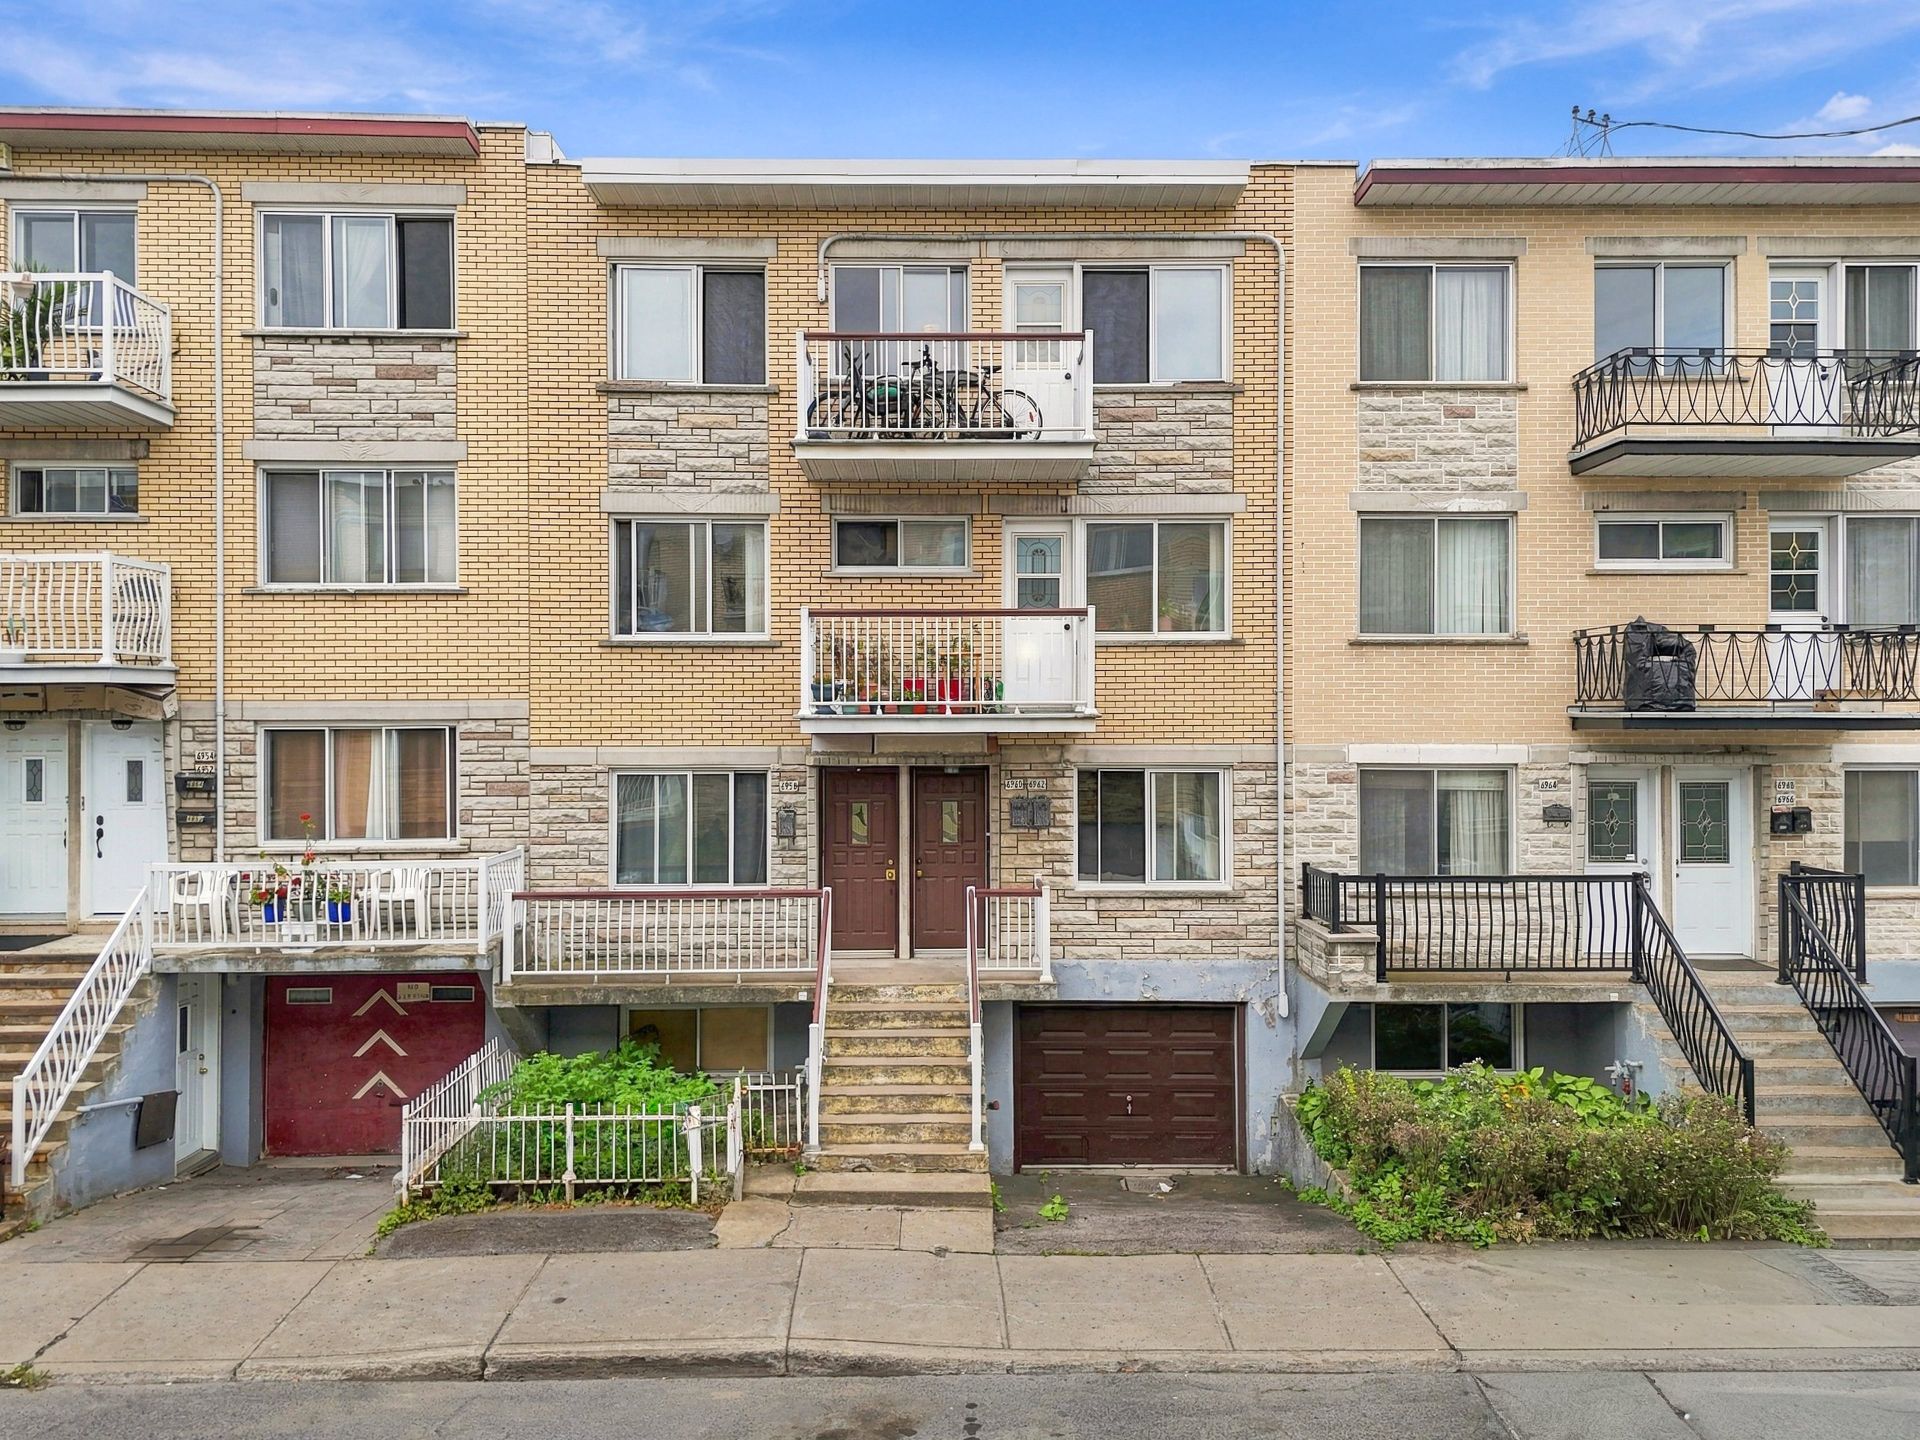
Frontage
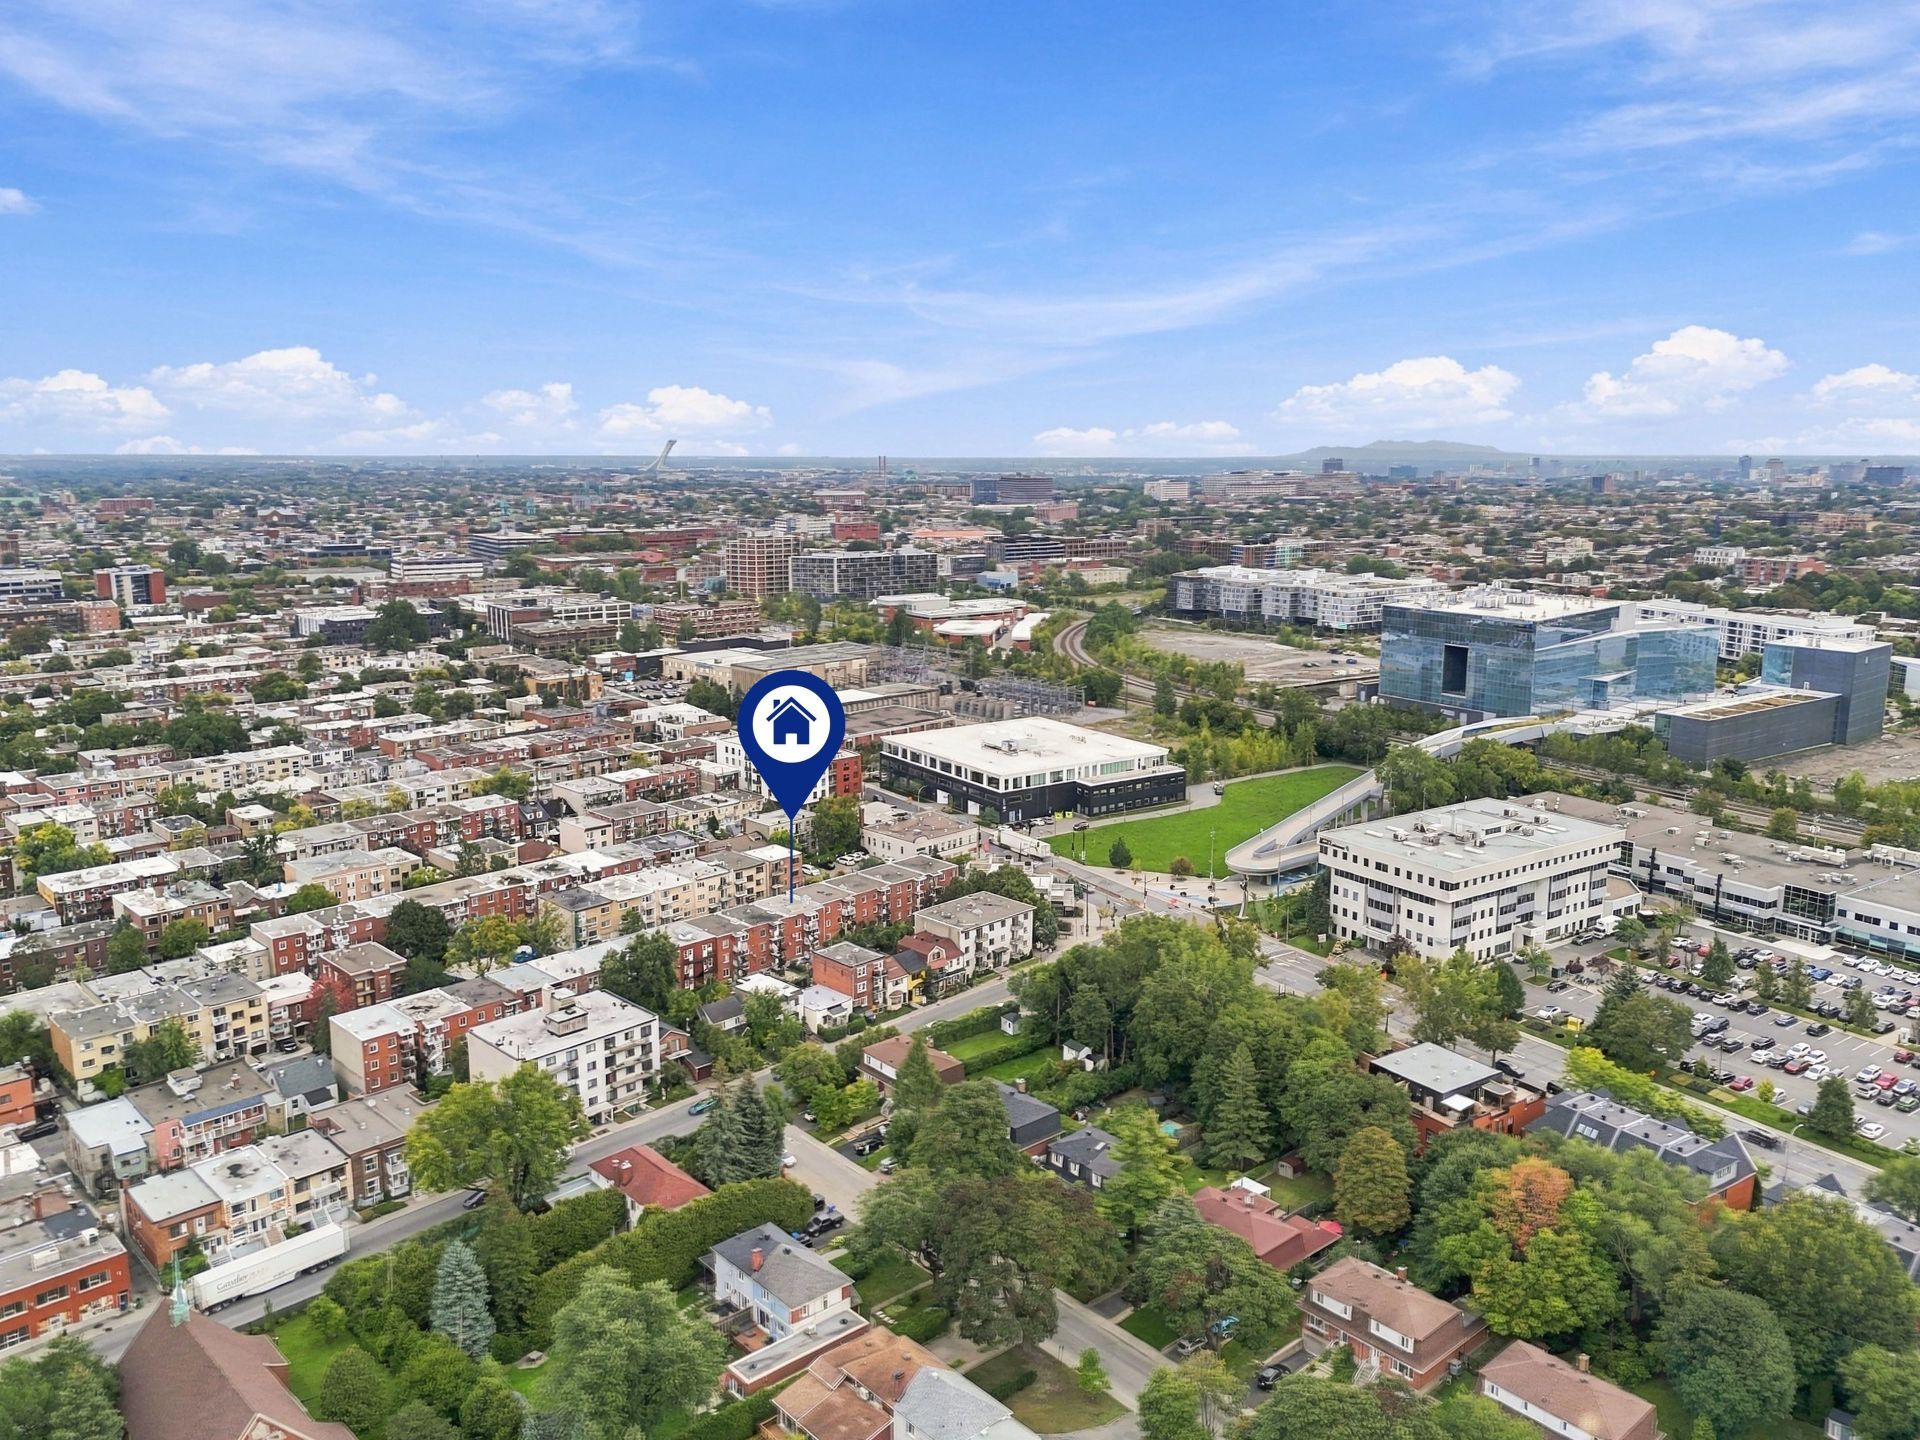
Aerial photo
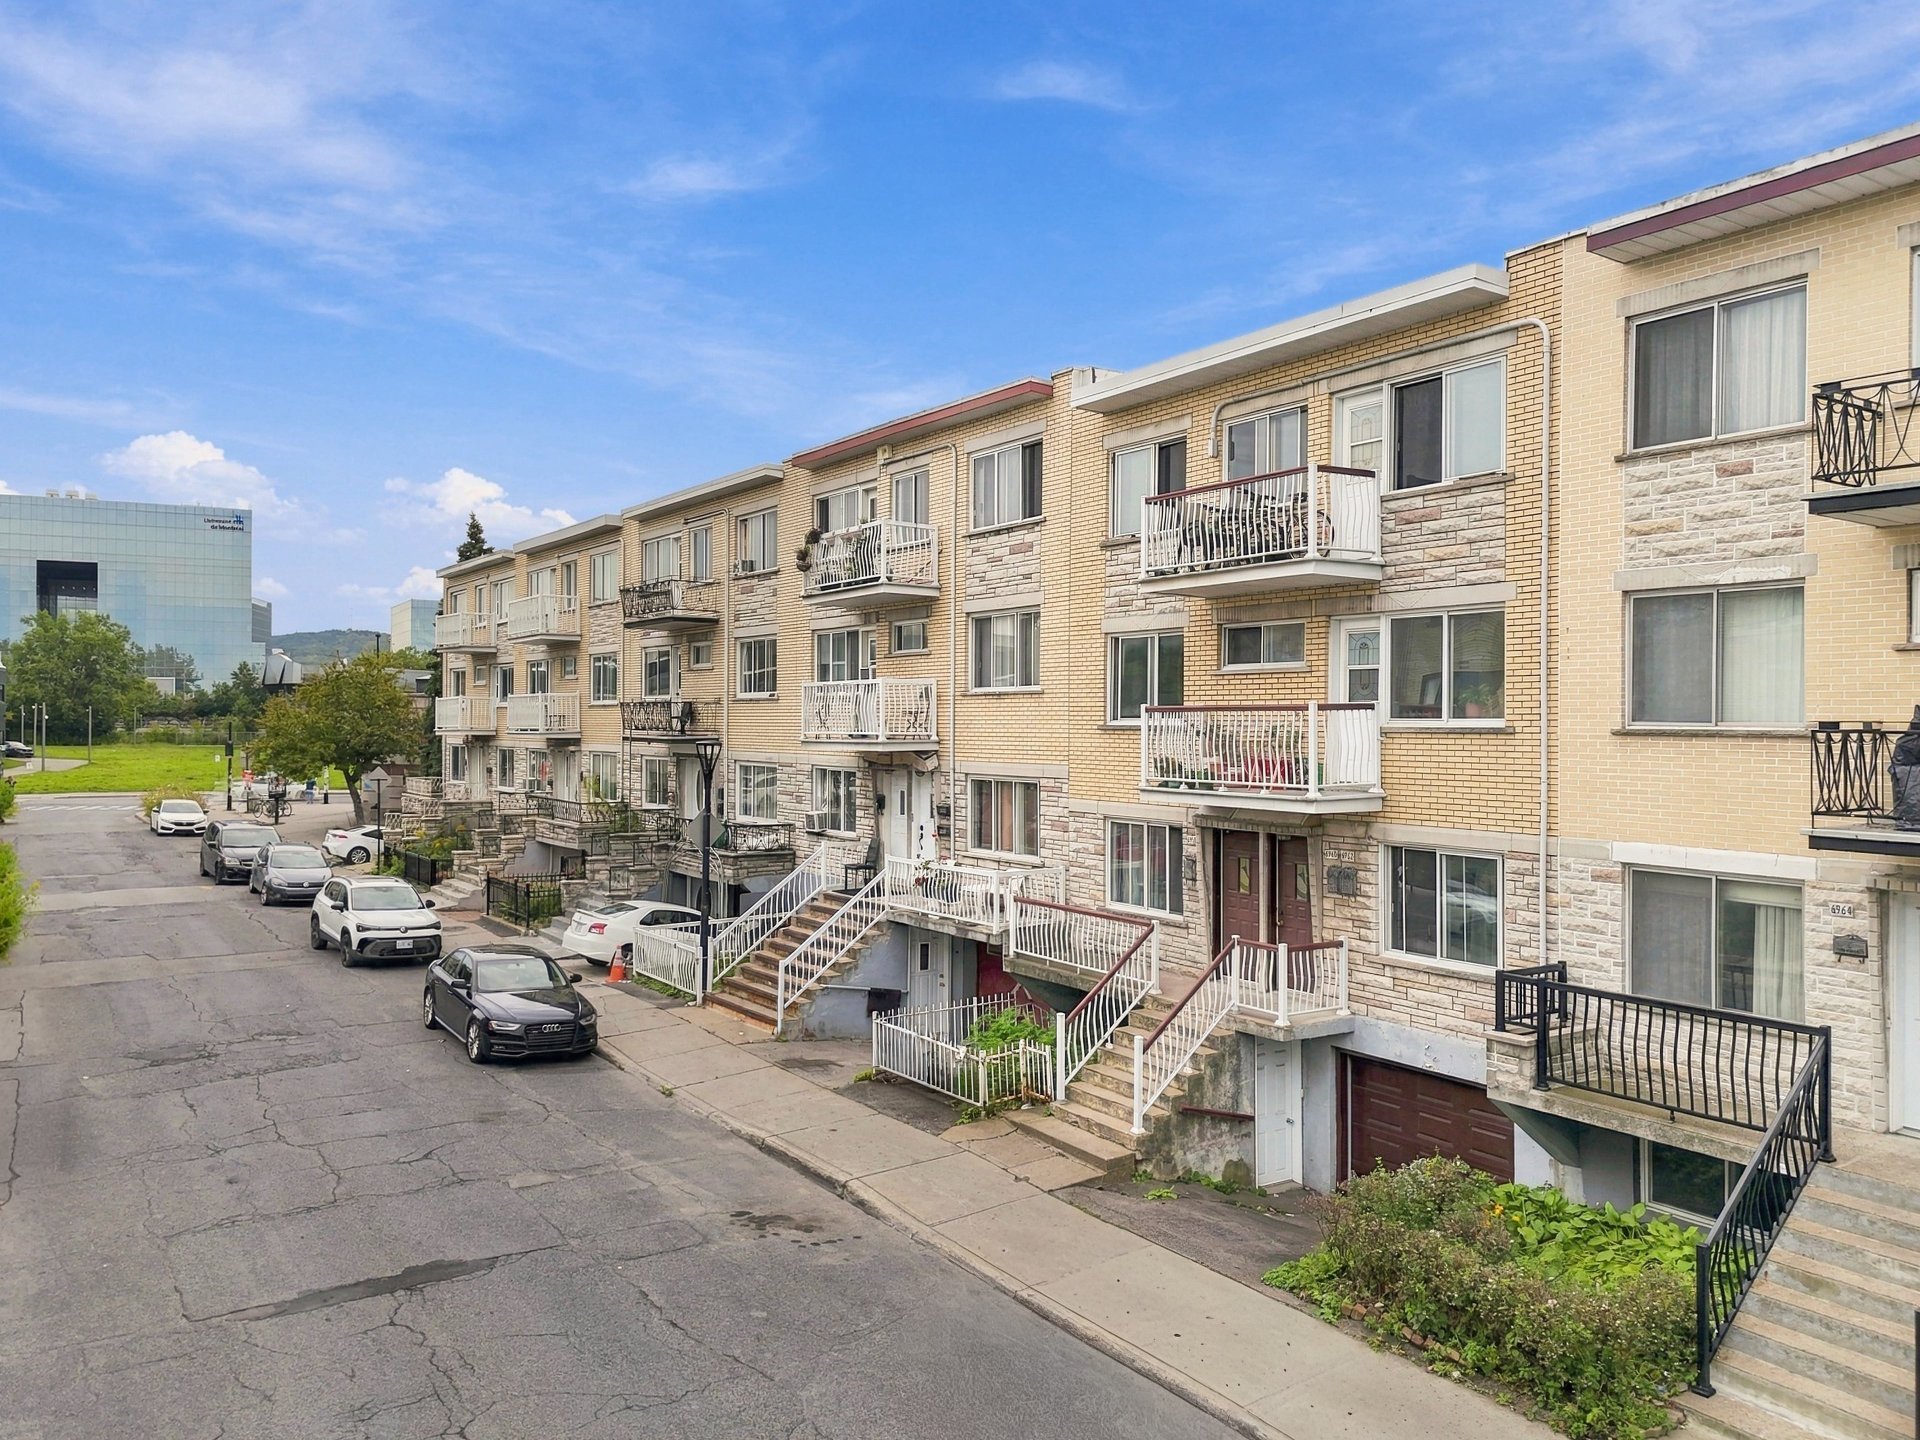
Frontage
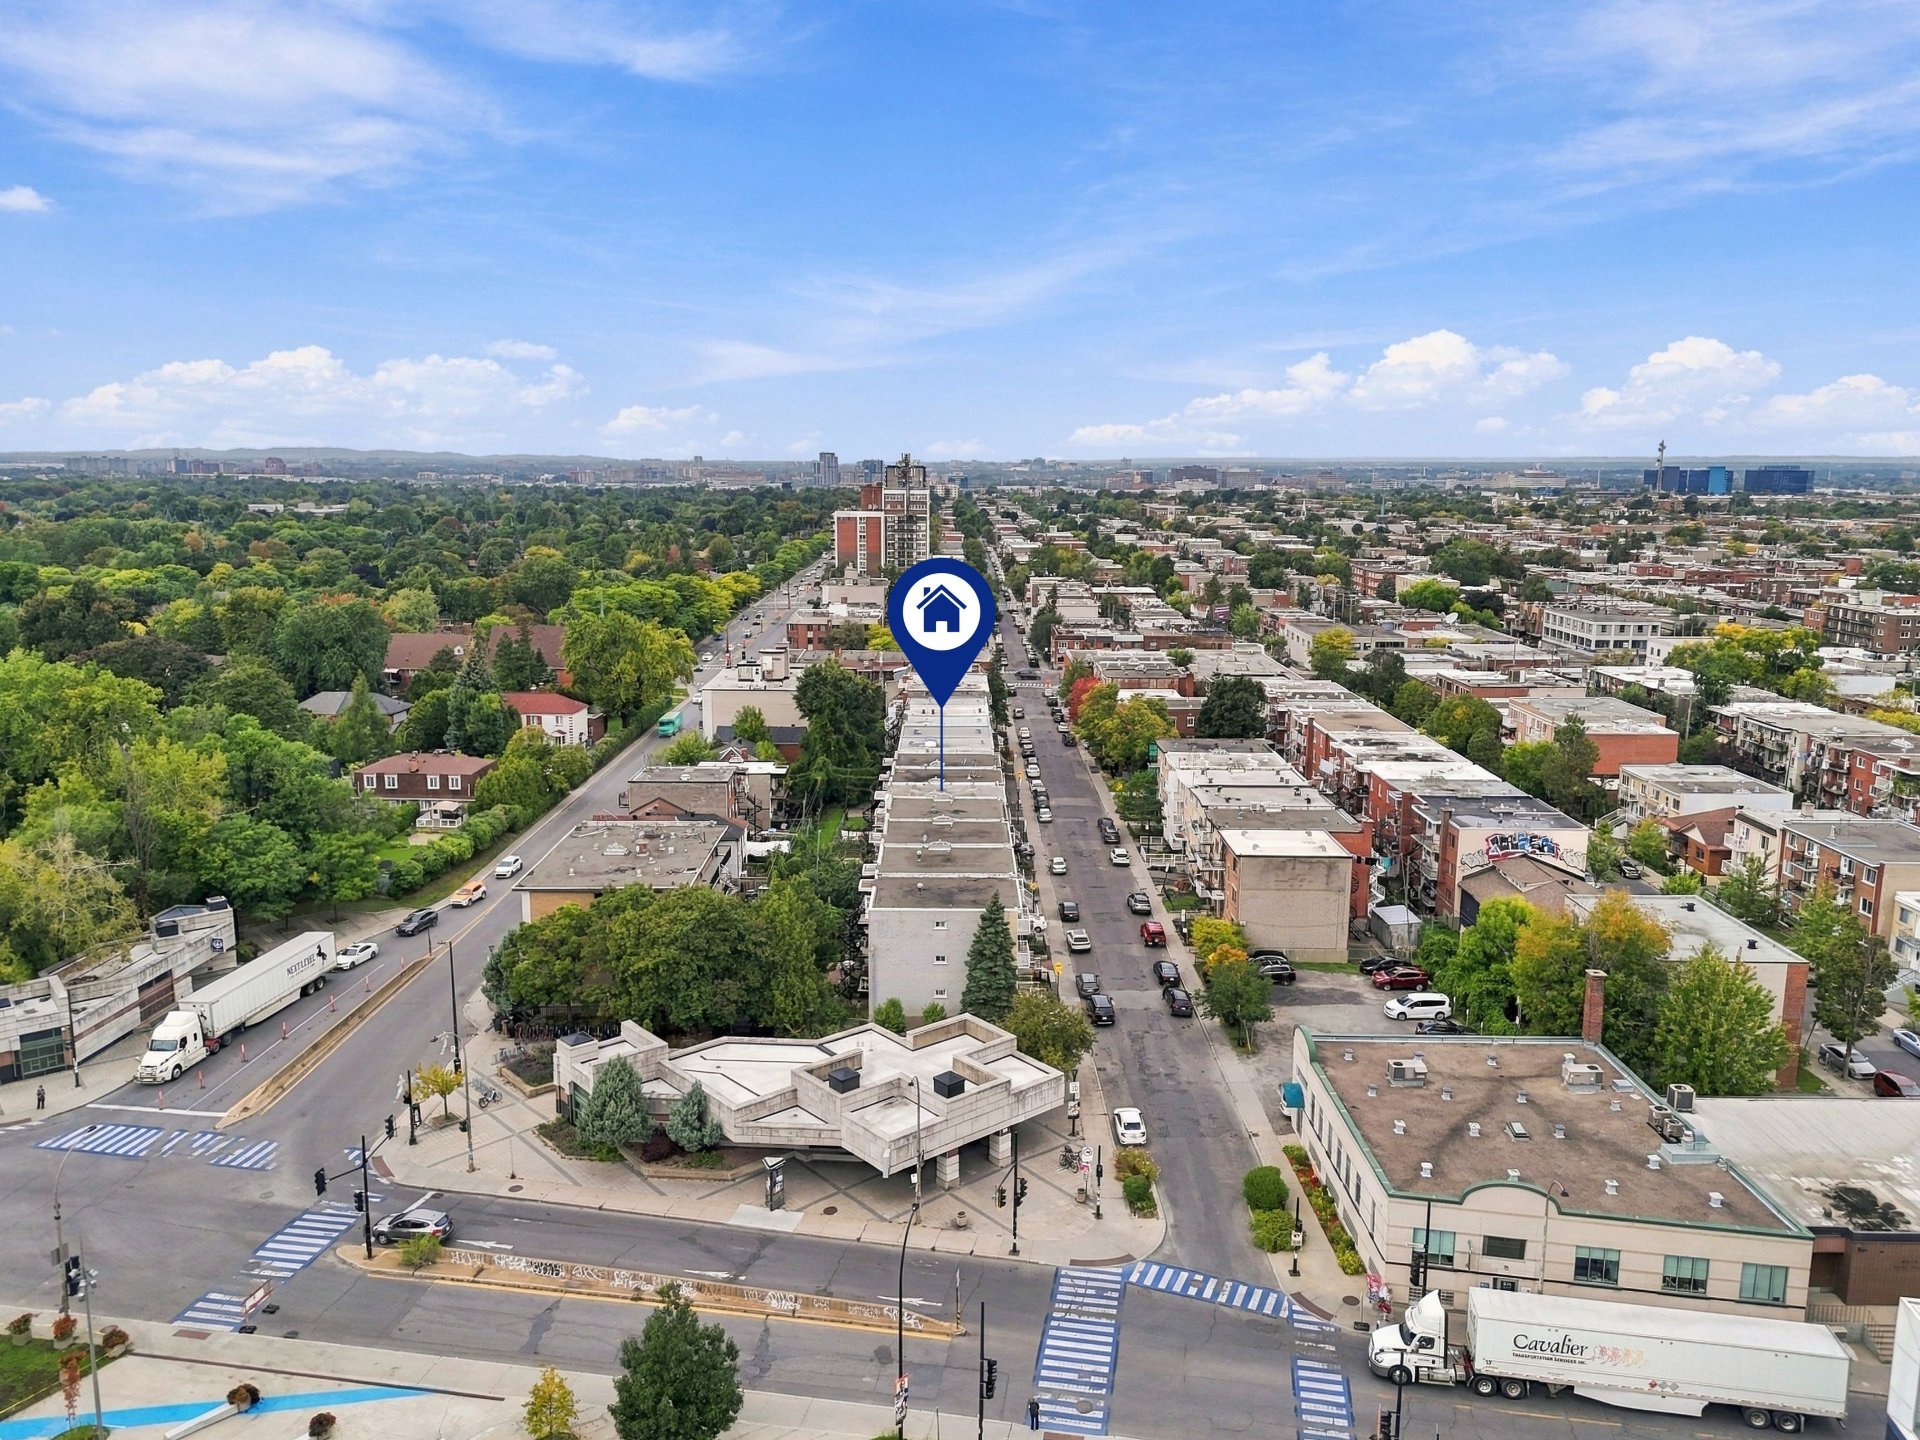
Aerial photo
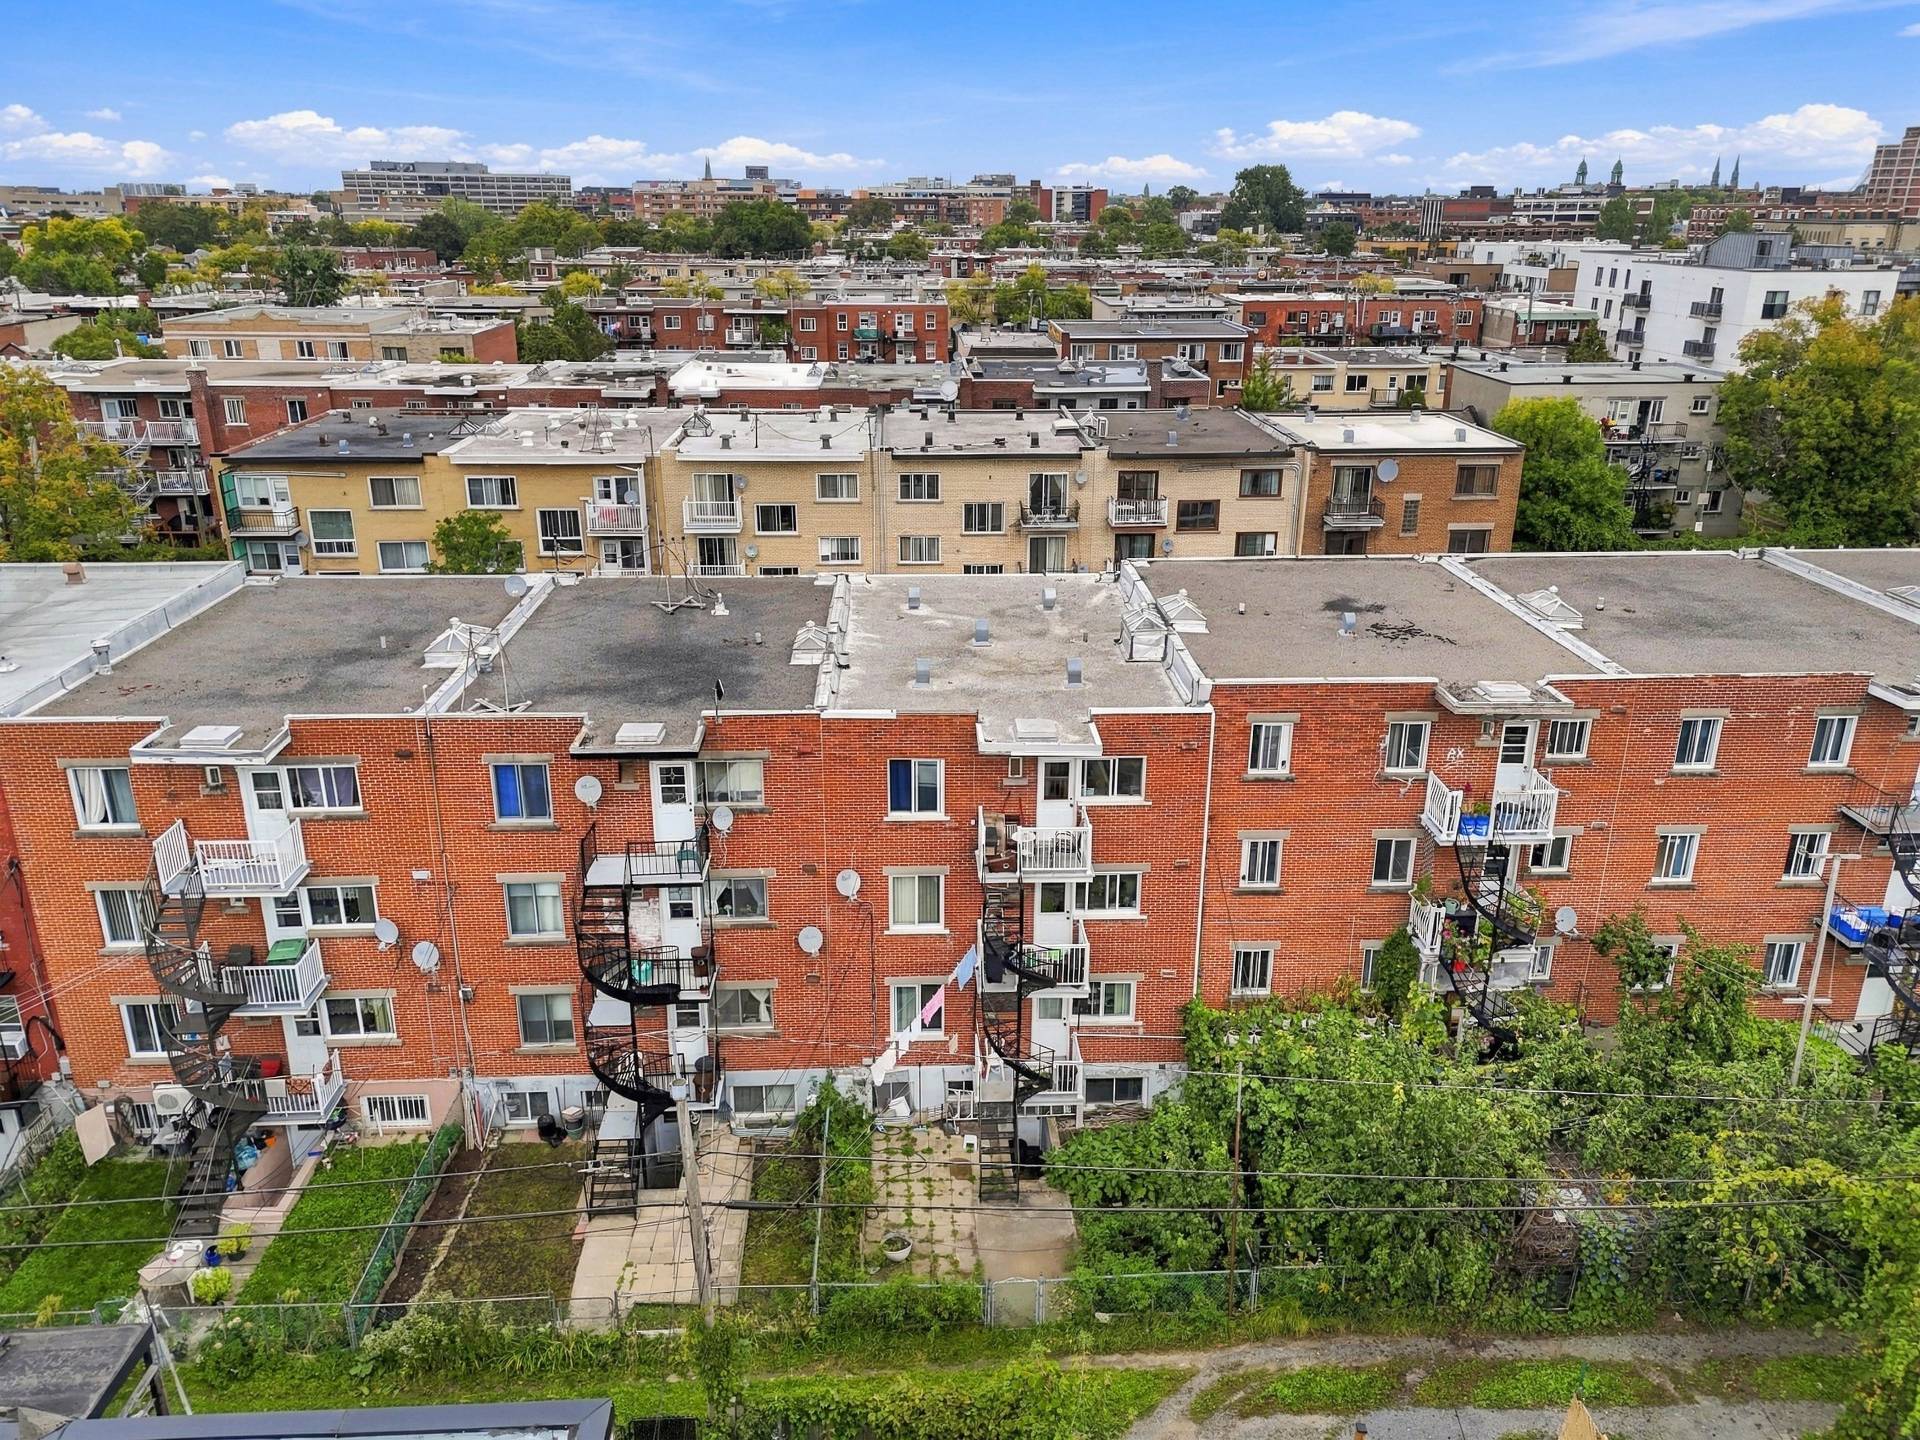
Aerial photo
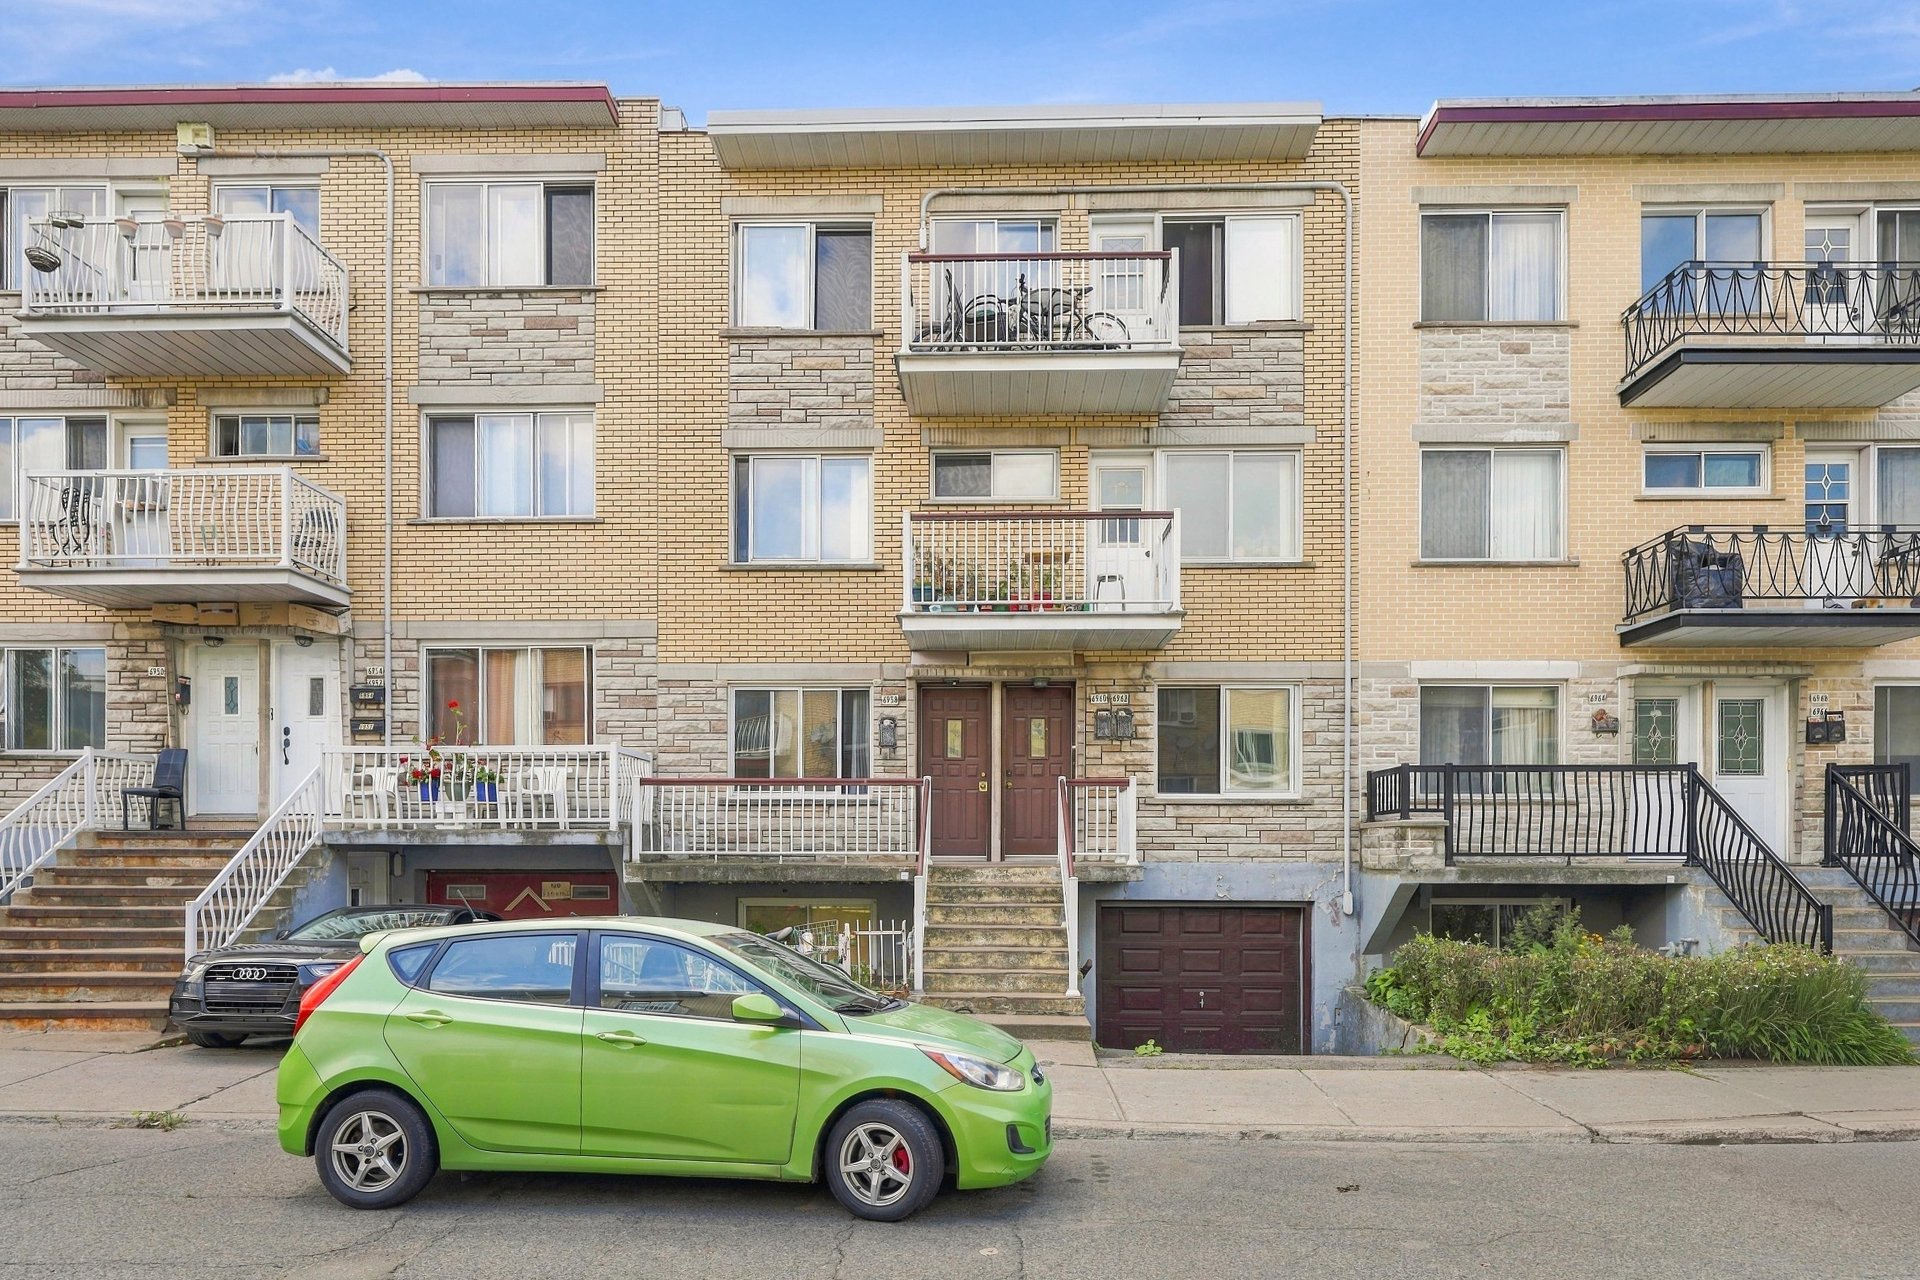
Frontage
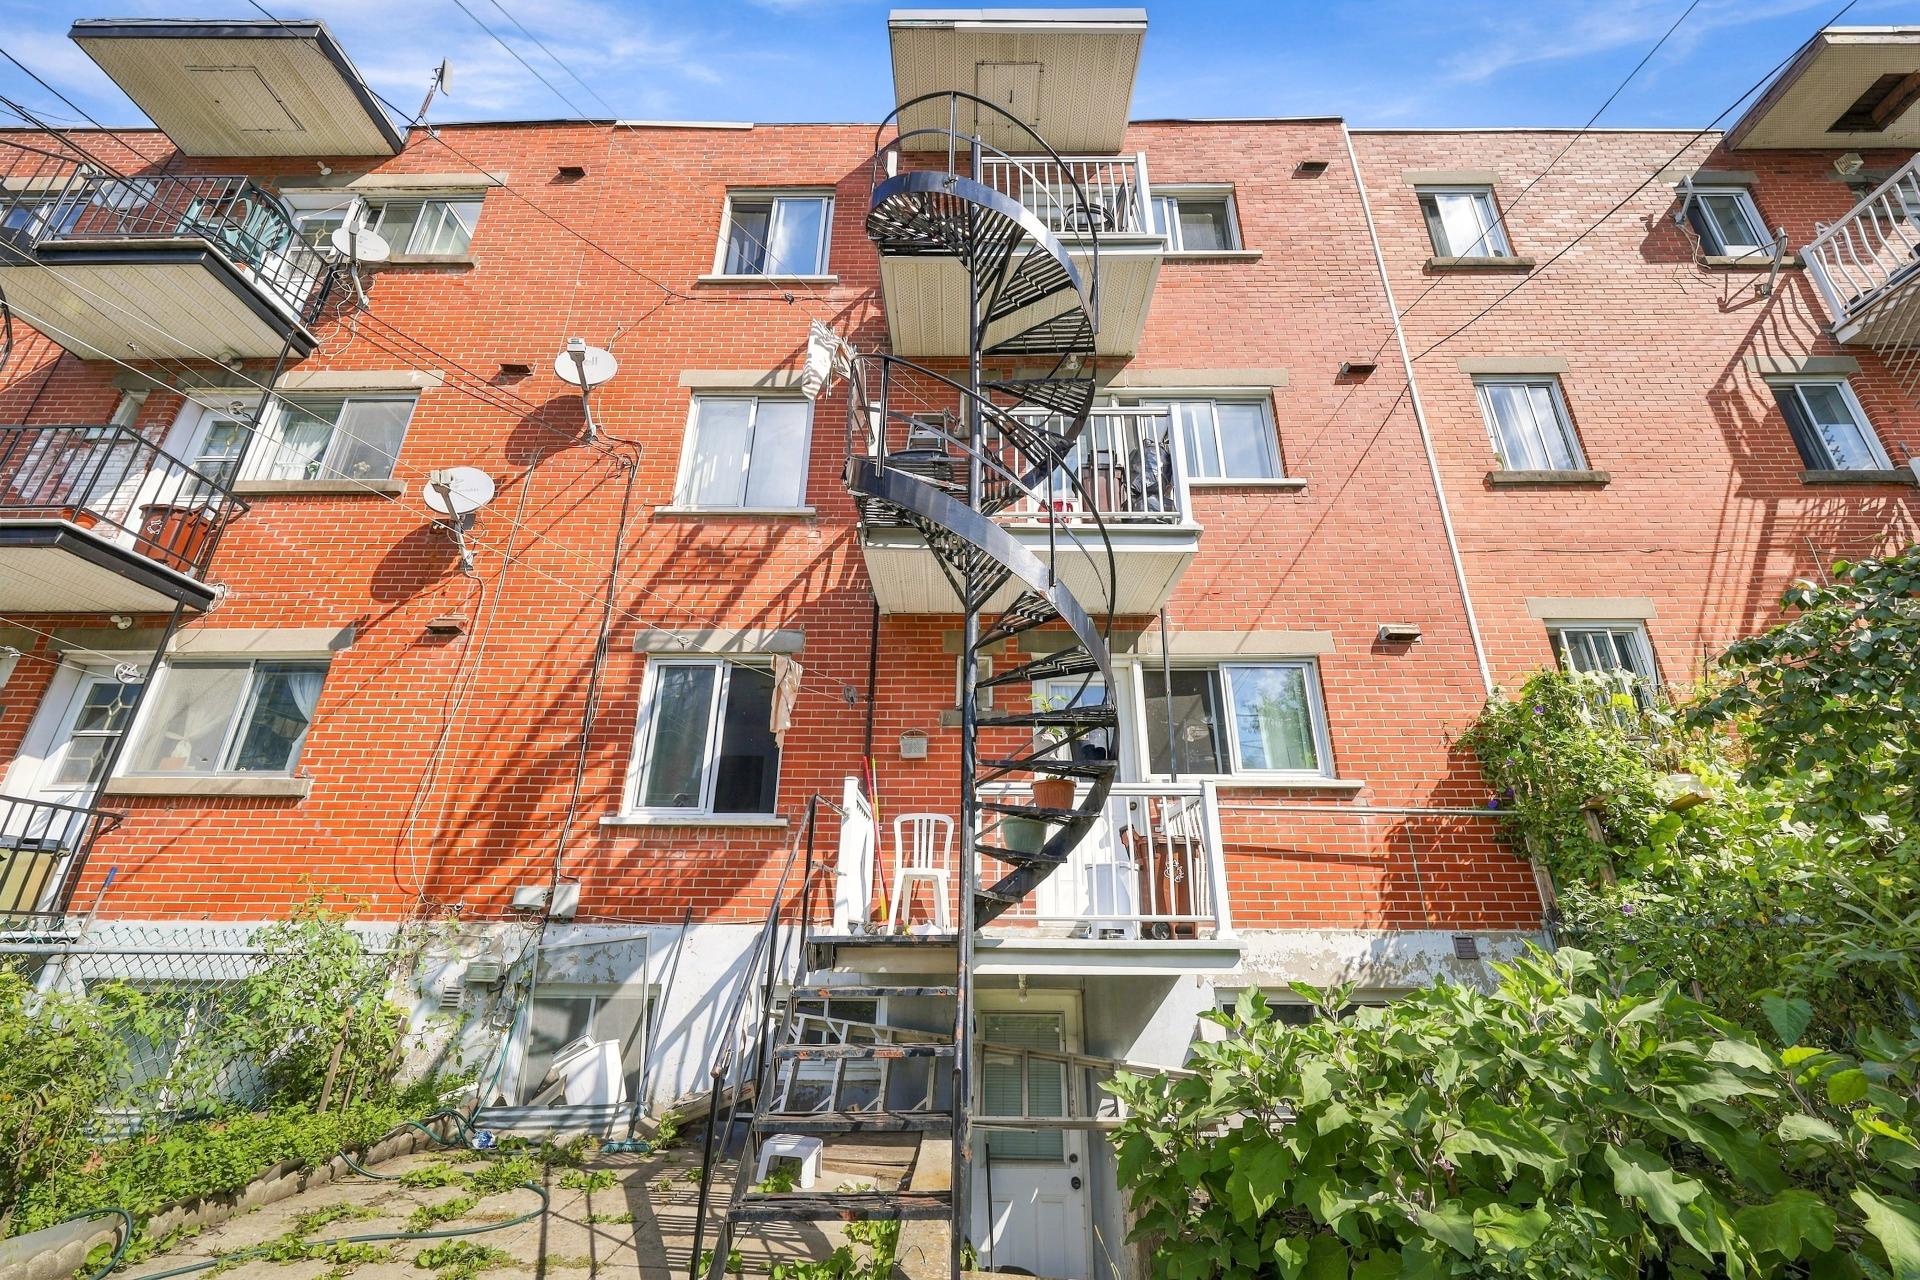
Back facade
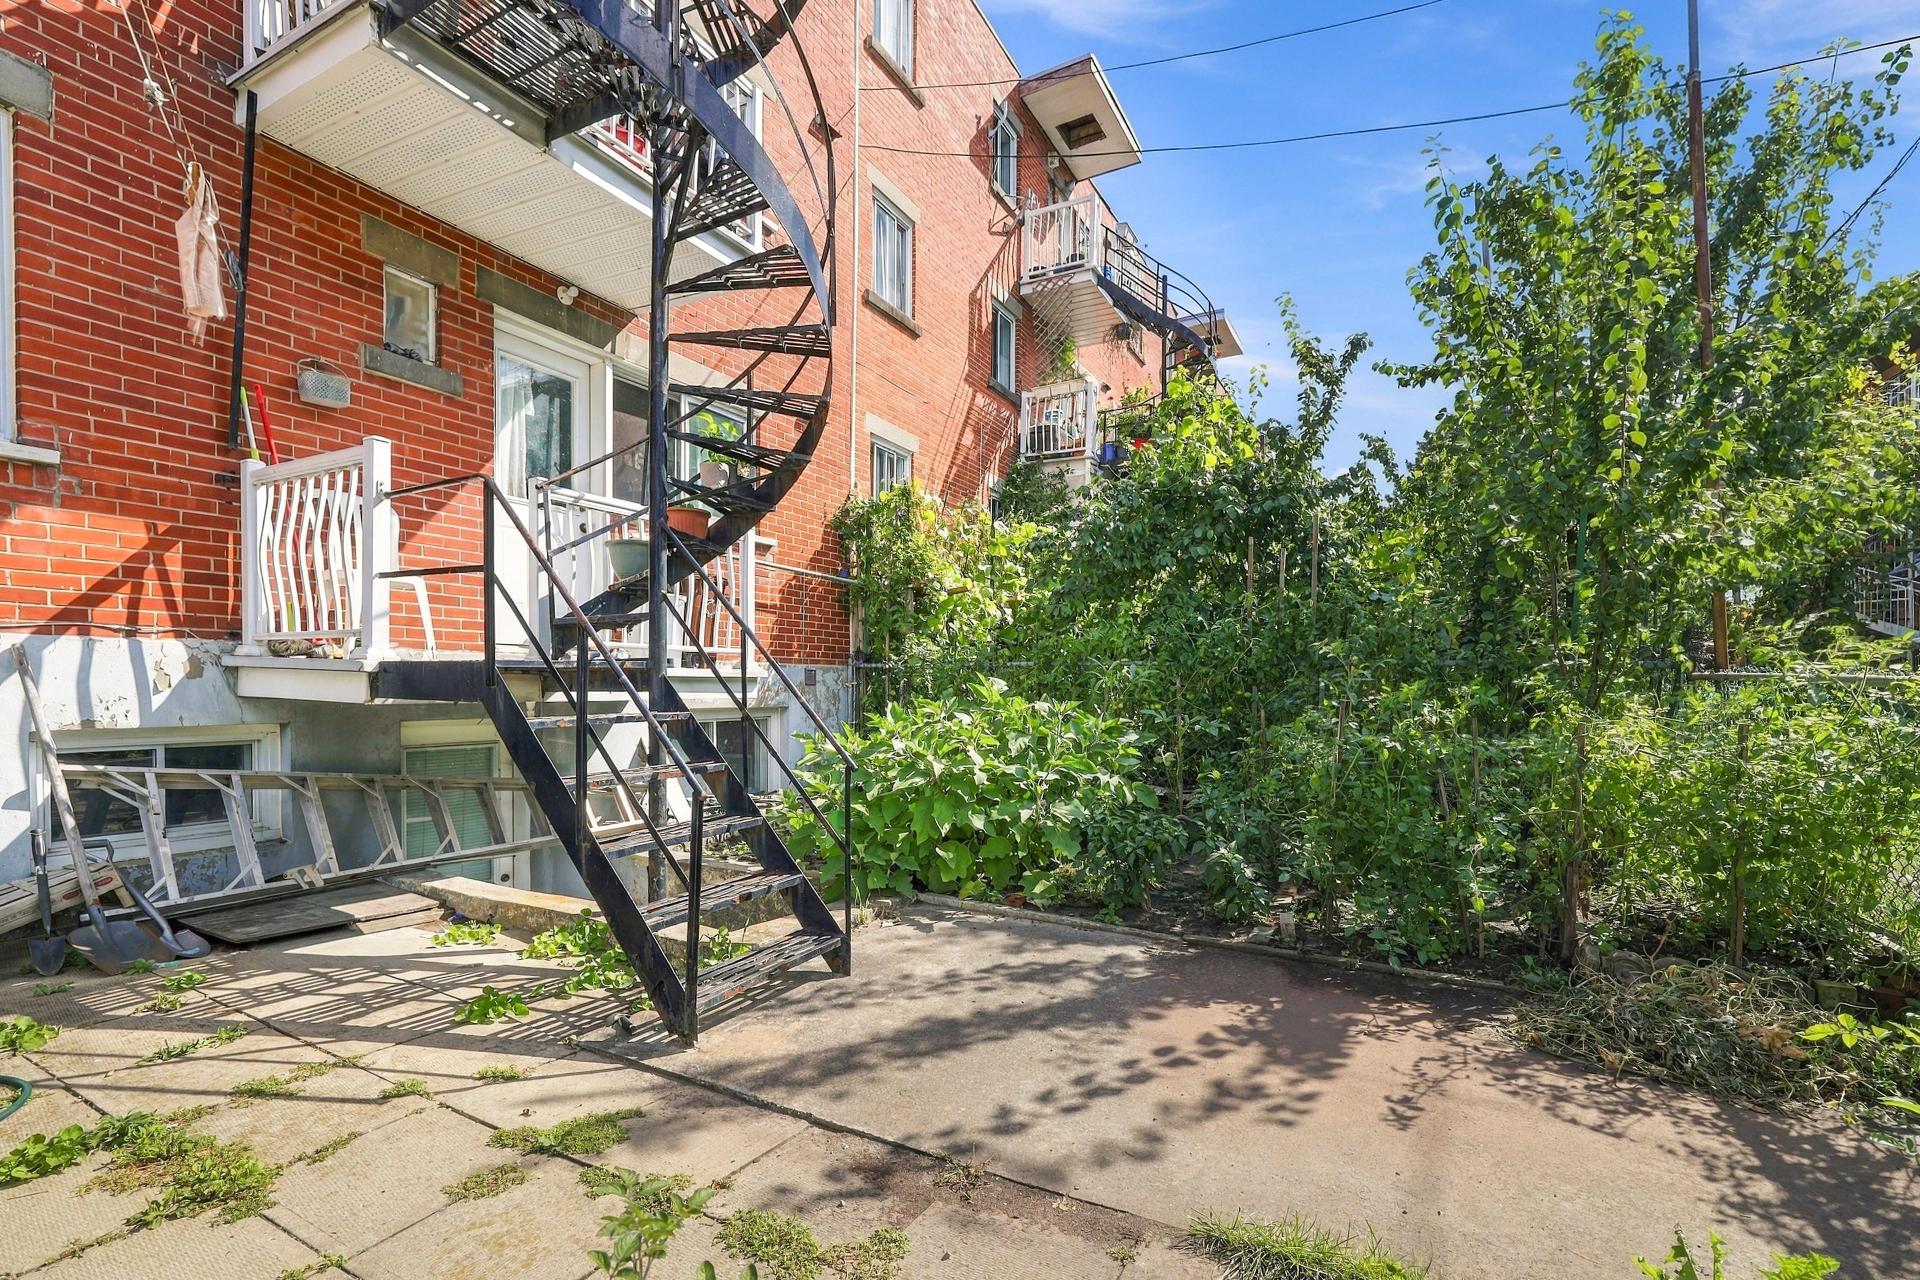
Backyard
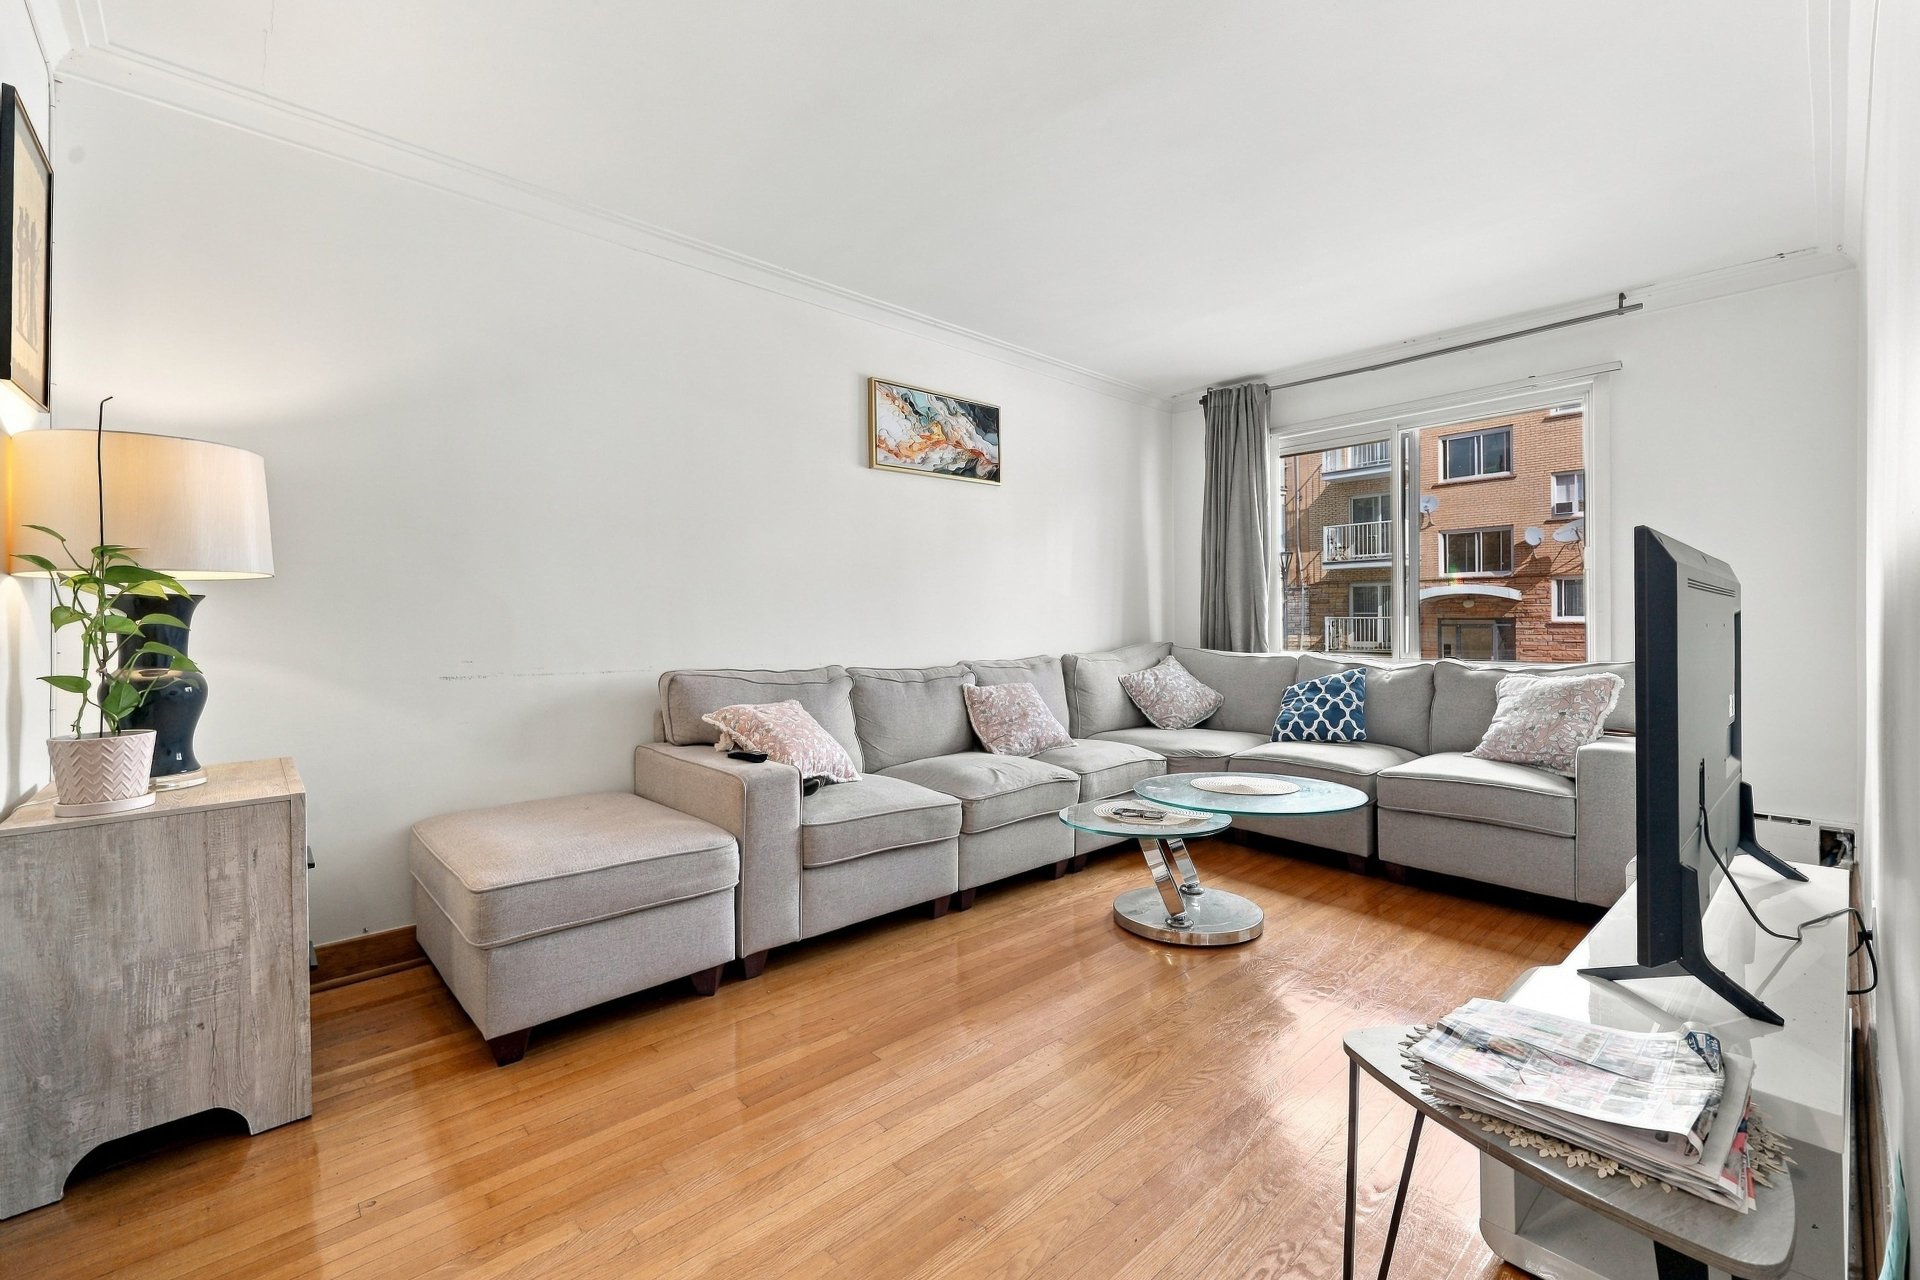
Living room
|
|
Description
A UNIQUE OPPORTUNITY -- FIRST TIME ON THE MARKET SINCE 1987 This property has been owned and managed by the same owners since 1987. Its location is truly exceptional. It is situated on Birnam Street in Parc-Extension, between Jean-Talon Street West and Beaumont Avenue, just east of Acadie Boulevard. The property is only steps from Acadie Metro station and the Université de Montréal's MIL Campus, and within walking distance of Parc train and Metro stations. A truly AAA location with a Walk Score of 97.
Inclusions: 3 hot water tanks.
Exclusions : Tenants belongings.
| BUILDING | |
|---|---|
| Type | Triplex |
| Style | Attached |
| Dimensions | 0x27 P |
| Lot Size | 1870 PC |
| EXPENSES | |
|---|---|
| Energy cost | $ 4001 / year |
| Municipal Taxes (2026) | $ 4957 / year |
| School taxes (2026) | $ 574 / year |
|
ROOM DETAILS |
|||
|---|---|---|---|
| Room | Dimensions | Level | Flooring |
| Living room | 16.0 x 11.11 P | Ground Floor | Wood |
| Primary bedroom | 16.0 x 8.6 P | Ground Floor | Wood |
| Bedroom | 11.7 x 10.2 P | Ground Floor | Wood |
| Bedroom | 11.7 x 7.7 P | Ground Floor | Wood |
| Kitchen | 13.2 x 12.11 P | Ground Floor | Floating floor |
| Bathroom | 8.6 x 4.11 P | Ground Floor | Tiles |
| Hallway | 18.9 x 4.4 P | Ground Floor | Wood |
| Entrance | 5.1 x 3.1 P | Ground Floor | Tiles |
|
CHARACTERISTICS |
|
|---|---|
| Basement | 6 feet and over, Finished basement |
| Roofing | Asphalt and gravel |
| Siding | Brick, Stone |
| Proximity | Cegep, Daycare centre, Elementary school, High school, Hospital, Other, Park - green area, Public transport, University |
| Garage | Fitted |
| Parking | Garage |
| Heating system | Hot water |
| Sewage system | Municipal sewer |
| Water supply | Municipality |
| Heating energy | Natural gas |
| Foundation | Poured concrete |
| Zoning | Residential |
| Window type | Sliding |