7806 Rue Berri, Montréal (Villeray, QC H2R2G9 $1,495,000
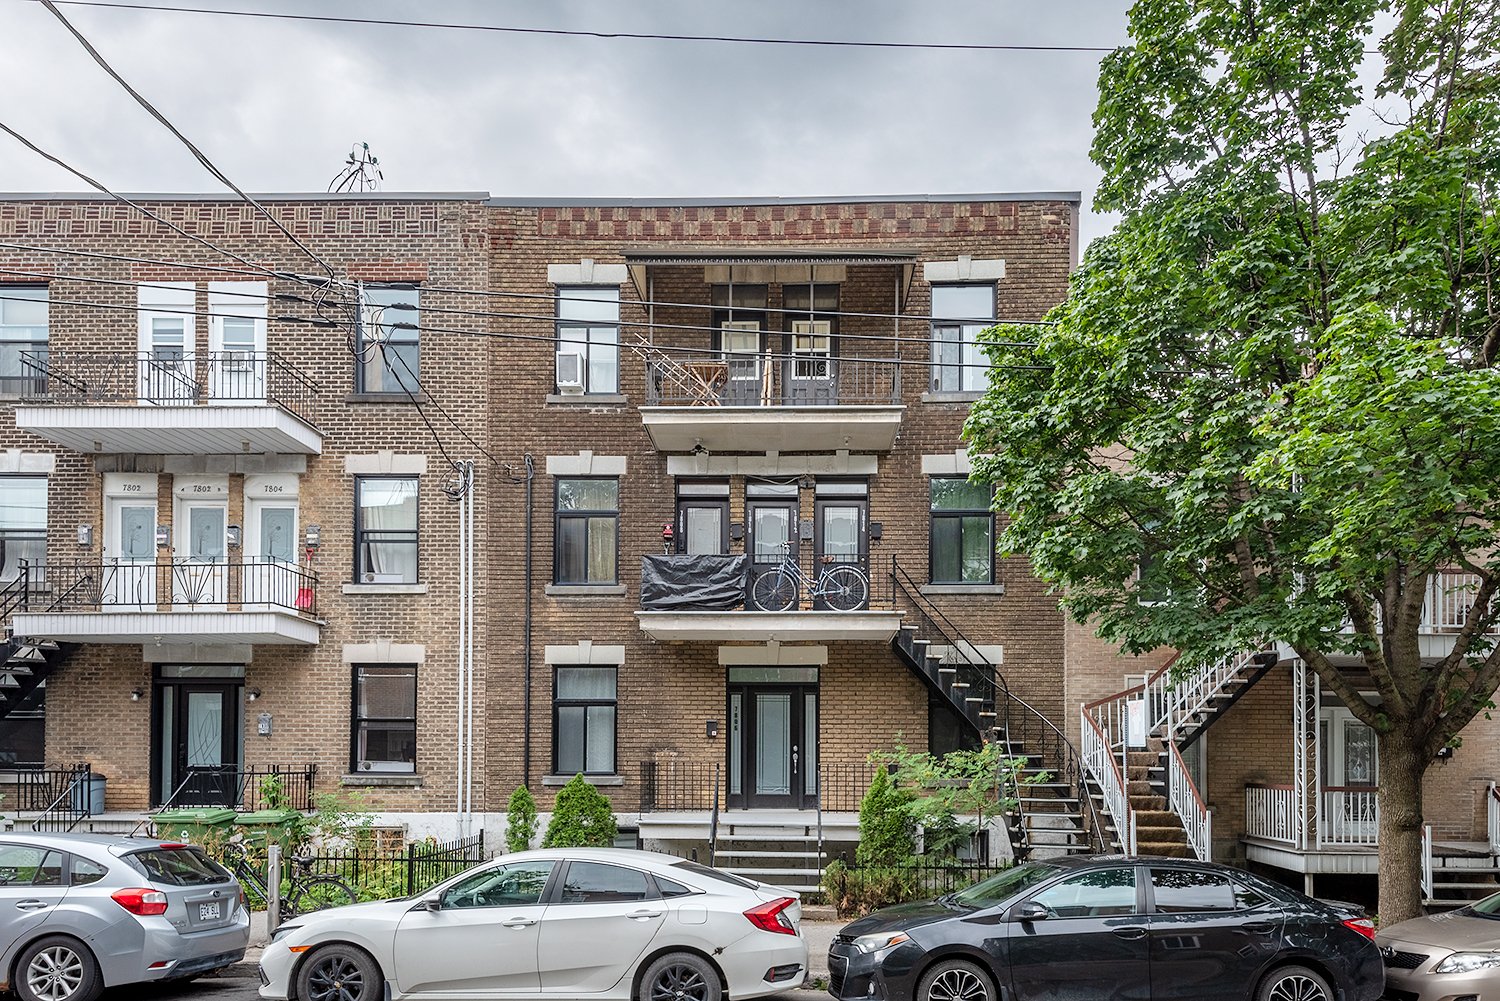
Frontage
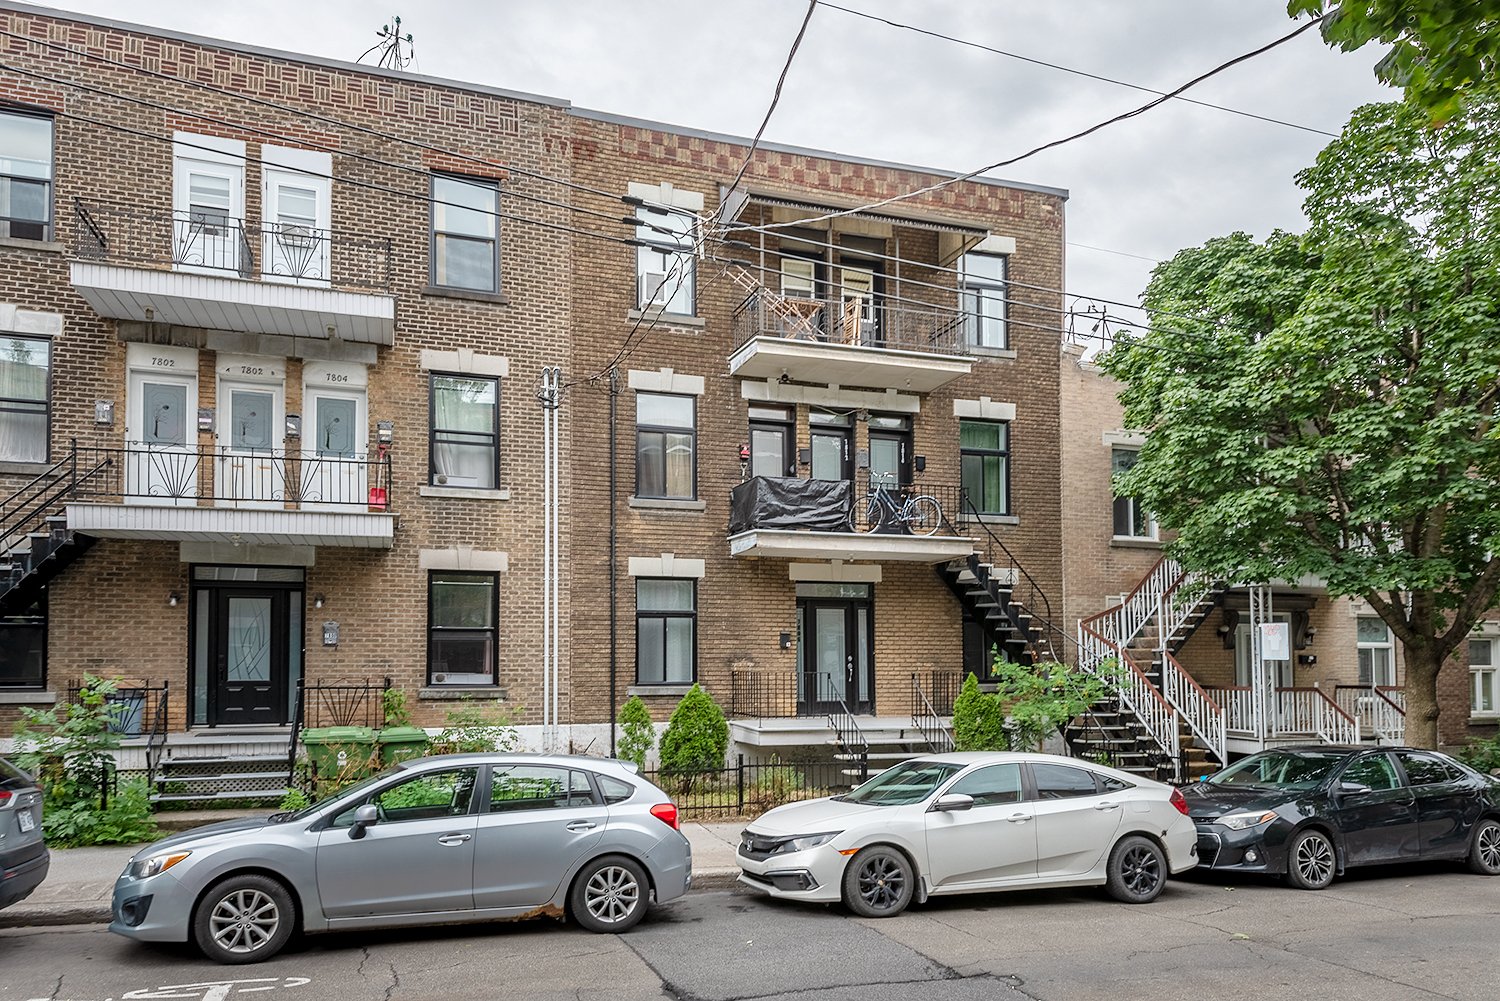
Frontage
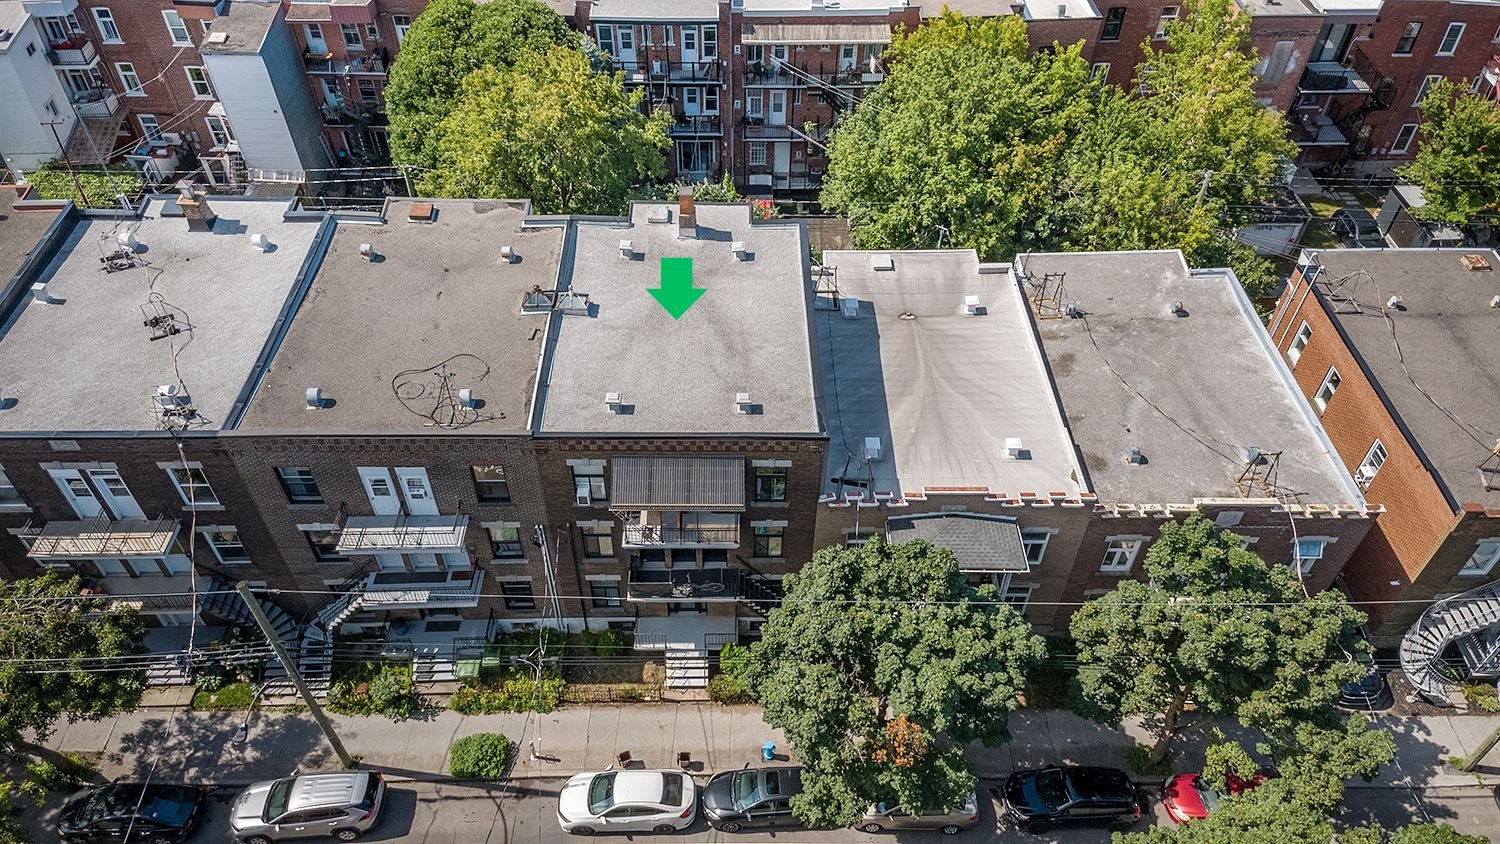
Other
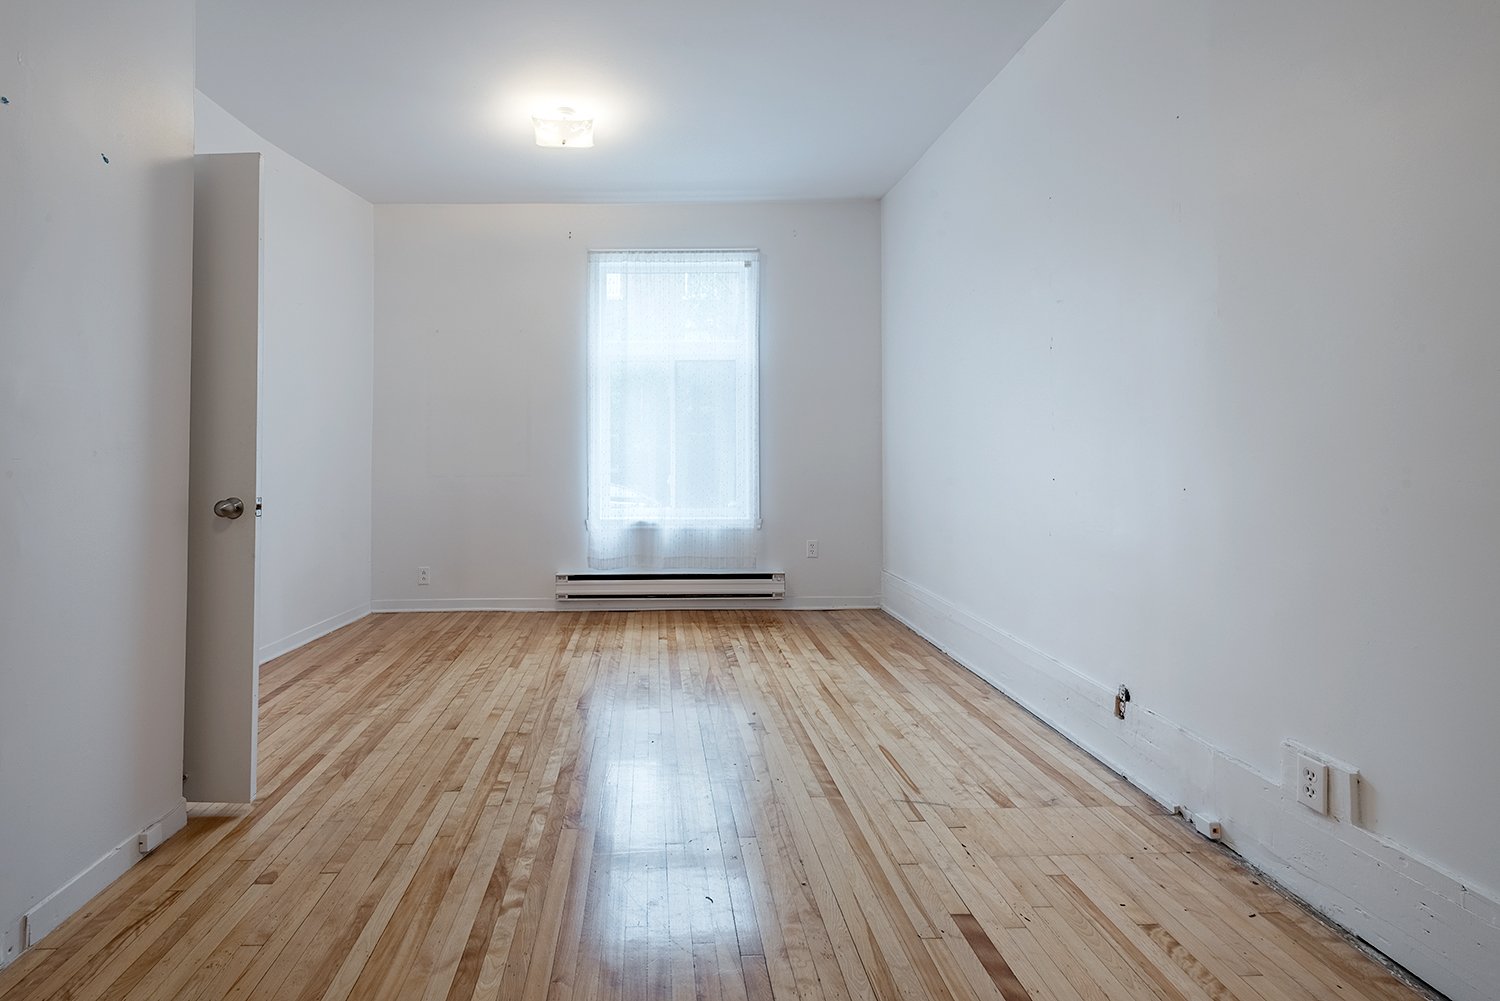
Bedroom
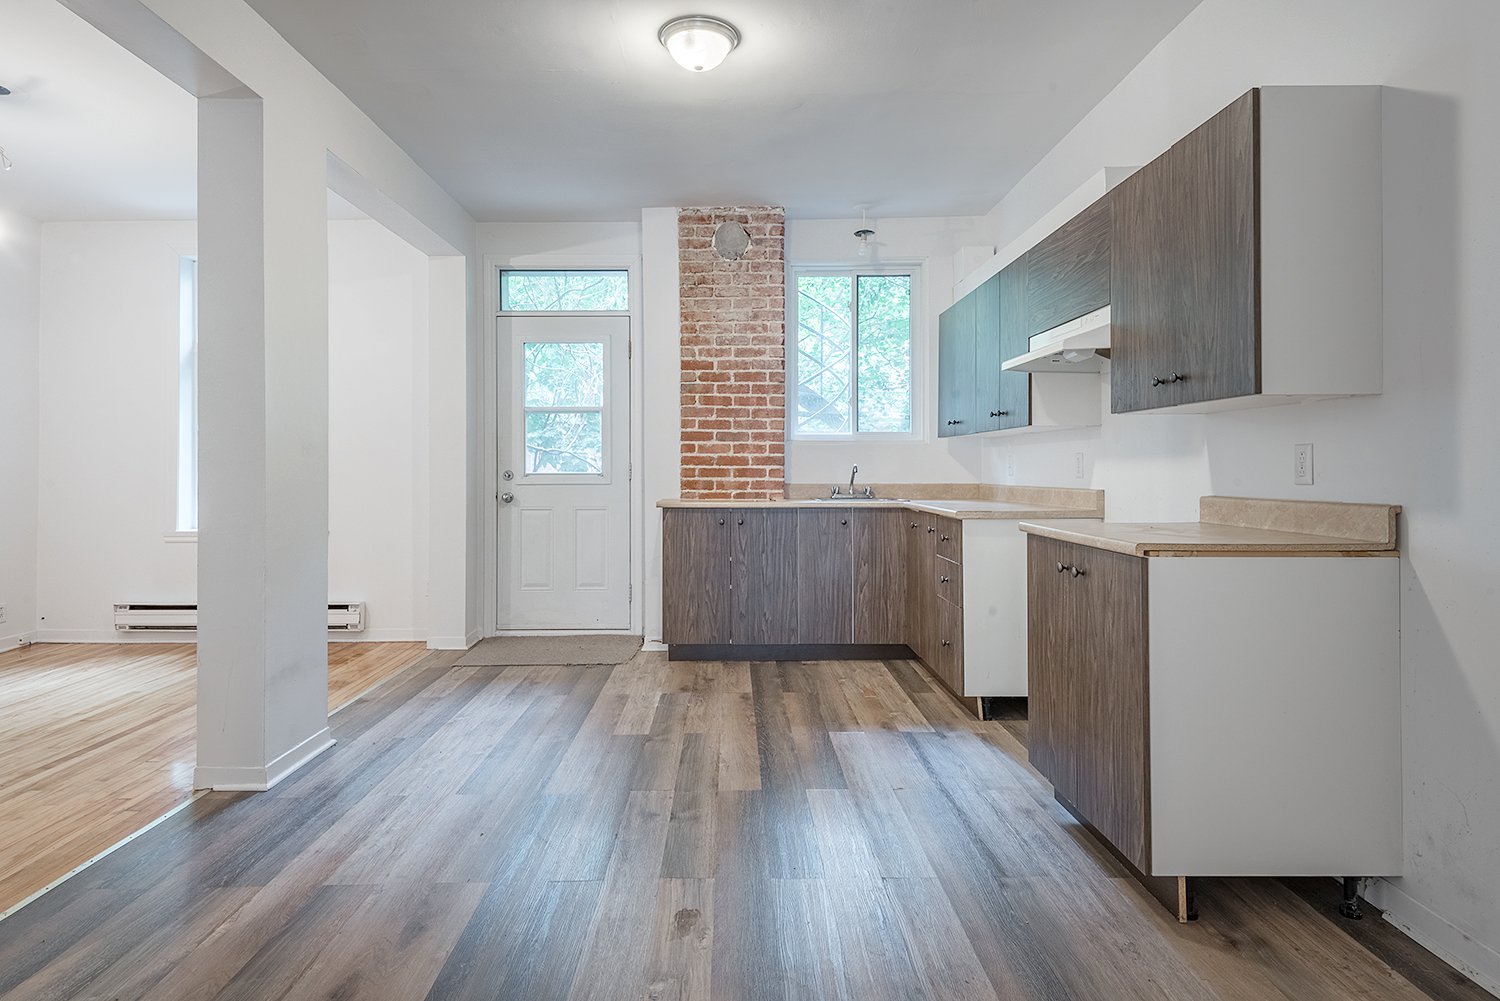
Kitchen
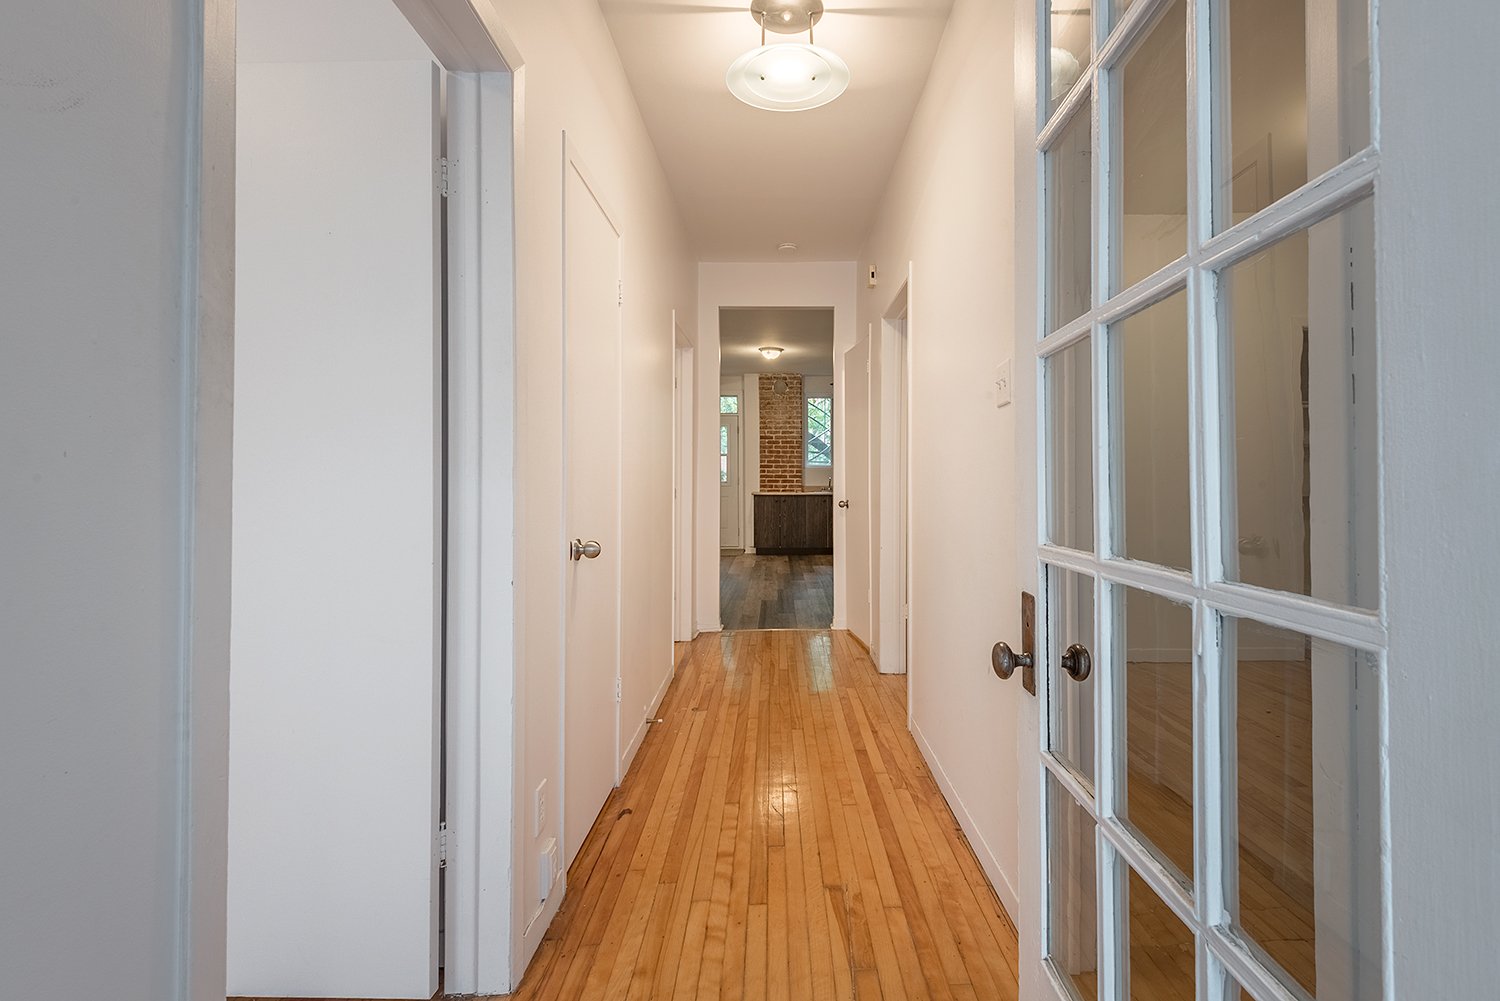
Corridor
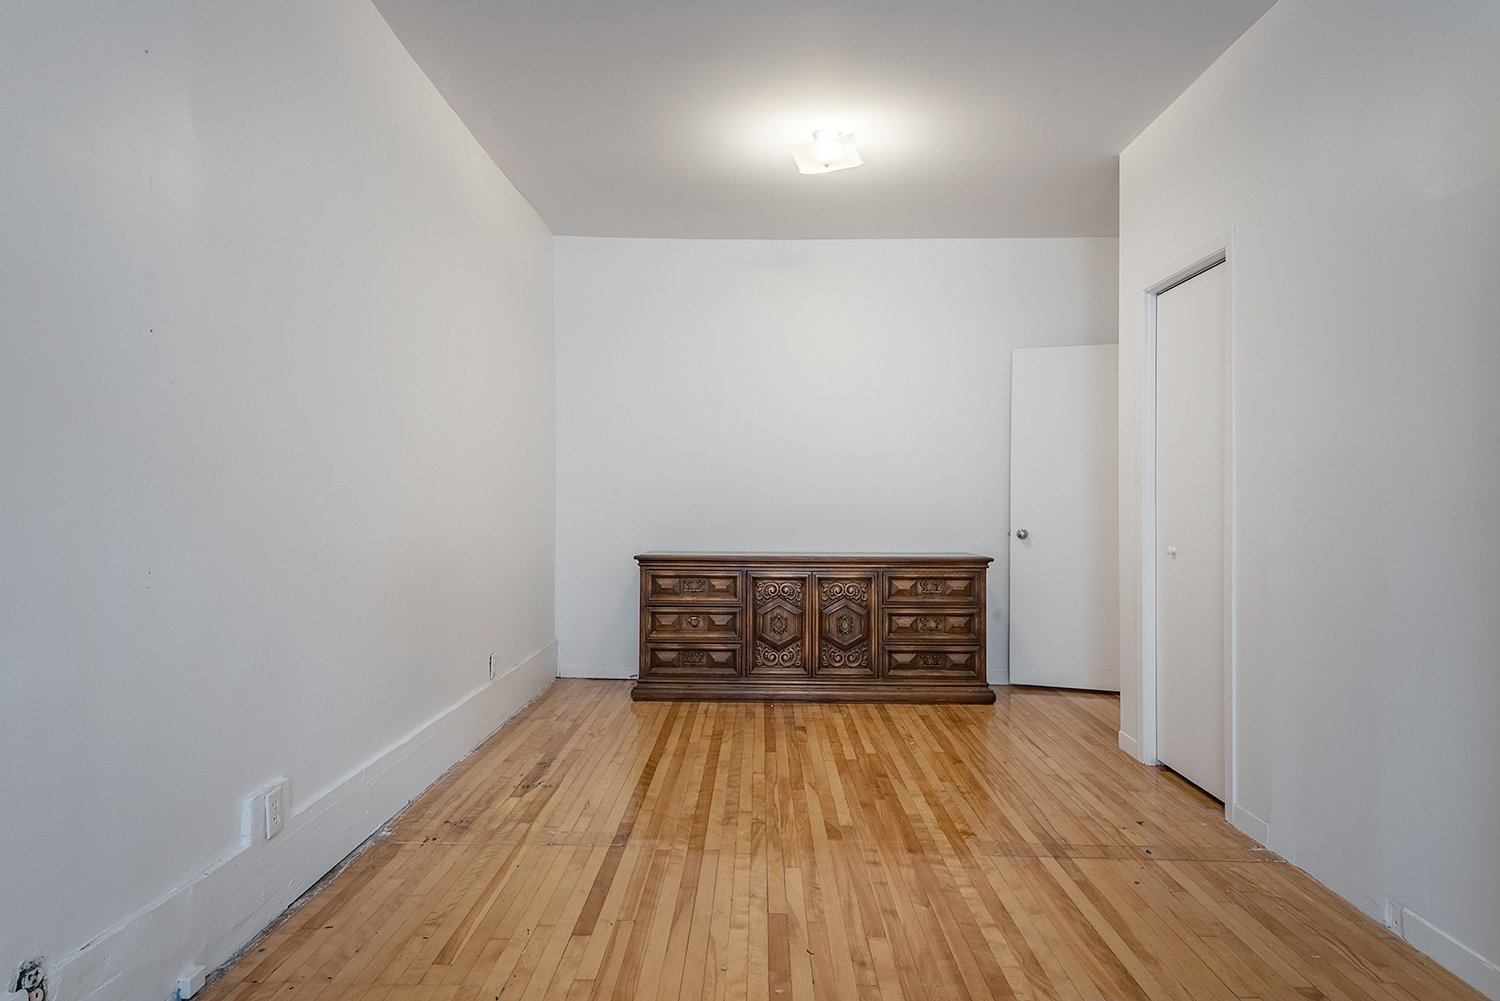
Bedroom
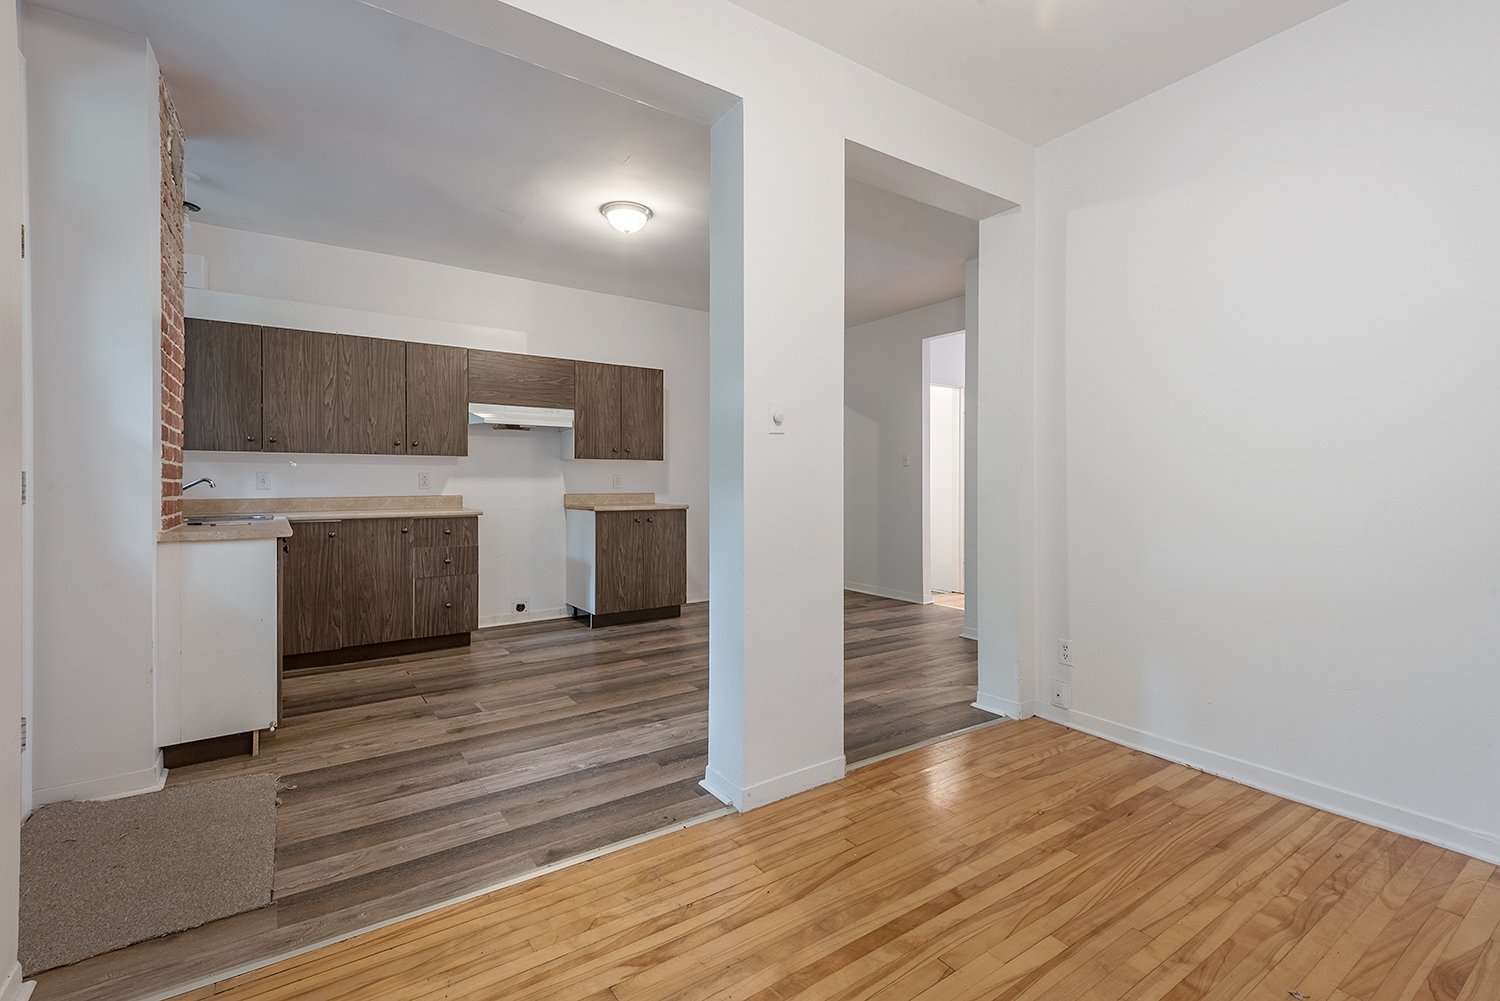
Kitchen
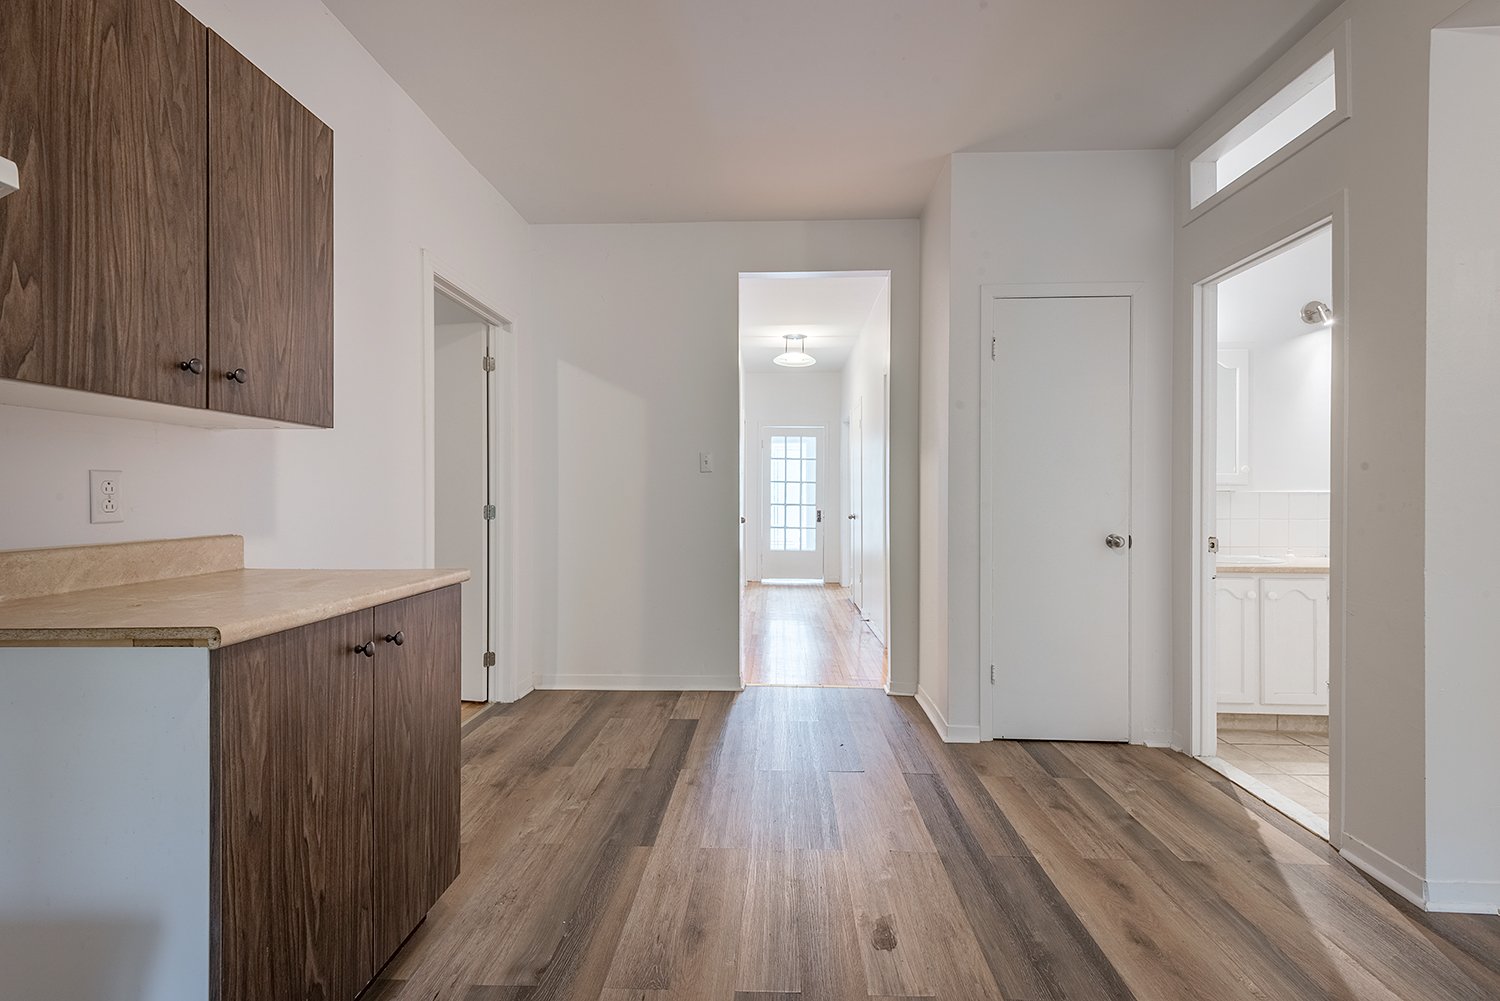
Kitchen
|
|
Description
A true gem of an investment opportunity--a fiveplex in a AAA location. It simply doesn't get any better than this. **** Ideally located in the heart of Villeray, on Rue Berri, between Rue Jarry, Rue Villeray, Rue Saint-Denis, and Rue Lajeunesse, this property enjoys one of Montreal's most sought-after residential locations. Residents are within walking distance of both Jarry and Jean-Talon Metro Stations, offering exceptional access to public transit. The property is also ideally situated between Parc Jarry and Parc Villeray, and just a short walk from the renowned Marché Jean-Talon, one of Montreal's premier public markets.
Inclusions: No inclusions as inclusions belong to the tenants.
Exclusions : The tenants belongings are excluded.
| BUILDING | |
|---|---|
| Type | Quintuplex |
| Style | Attached |
| Dimensions | 40x29.9 P |
| Lot Size | 2099 PC |
| EXPENSES | |
|---|---|
| Municipal Taxes (2026) | $ 8704 / year |
| School taxes (2026) | $ 1022 / year |
|
ROOM DETAILS |
|||
|---|---|---|---|
| Room | Dimensions | Level | Flooring |
| Living room | 20.0 x 11.9 P | Ground Floor | Wood |
| Living room | 17.2 x 12.0 P | Ground Floor | Wood |
| Hallway | 15.9 x 3.9 P | Ground Floor | Wood |
| Kitchen | 17.7 x 10.7 P | Ground Floor | Floating floor |
| Bedroom | 17.7 x 8.8 P | Ground Floor | Wood |
| Bedroom | 11.9 x 8.3 P | Ground Floor | Wood |
| Bathroom | 8.7 x 5.4 P | Ground Floor | Ceramic tiles |
|
CHARACTERISTICS |
|
|---|---|
| Basement | 6 feet and over, Partially finished |
| Roofing | Asphalt and gravel |
| Proximity | Bicycle path, Cegep, Elementary school, High school, Hospital, Park - green area, Public transport |
| Siding | Brick |
| Heating system | Electric baseboard units |
| Heating energy | Electricity |
| Sewage system | Municipal sewer |
| Water supply | Municipality |
| Zoning | Residential |
| Window type | Sliding |